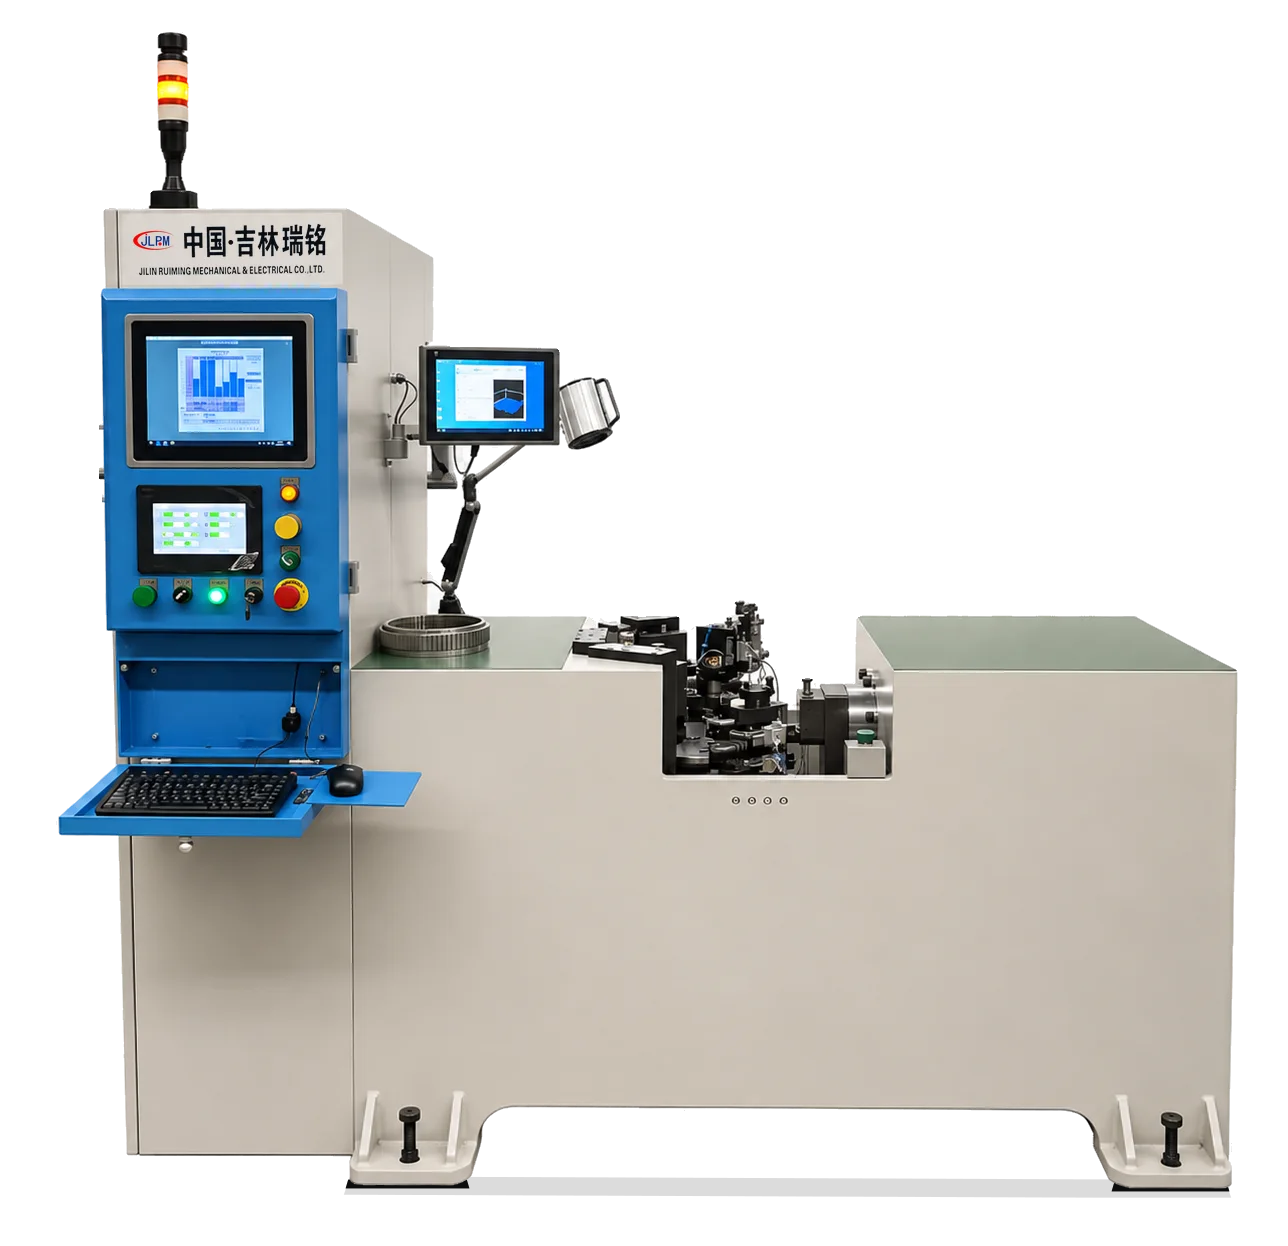
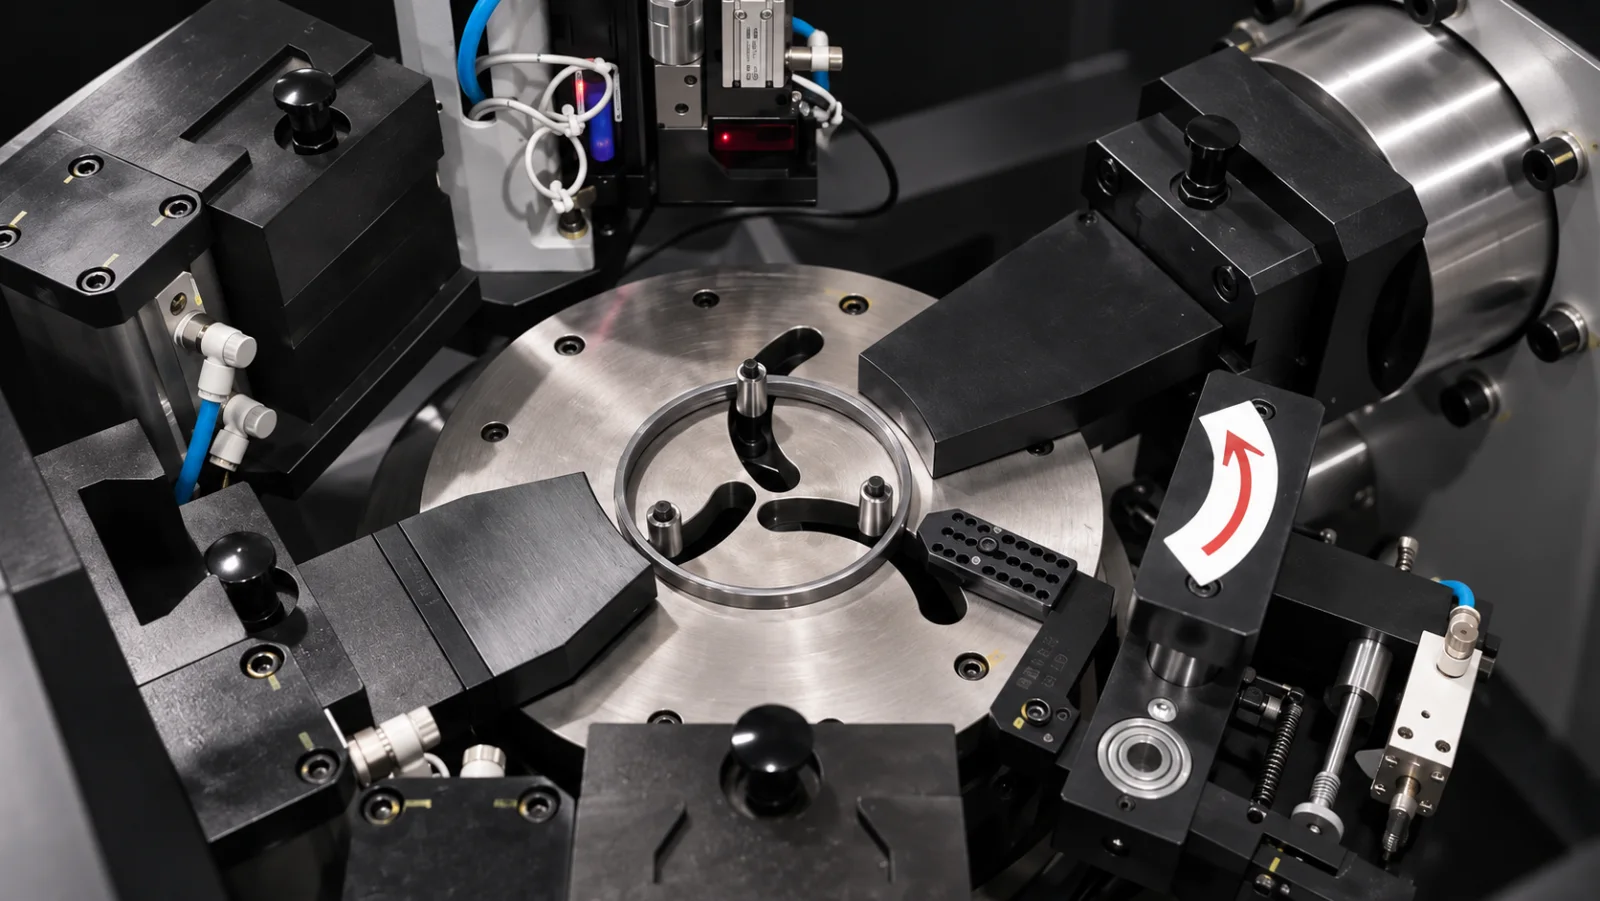
Bearing Ring Roundness Correction Machine - machine view
This image is temporarily unavailable. Please select another view or try again later.
ZJZJ-30D-3C1Y
Bearing Ring Roundness Correction Machine
For bearing ring roundness correction. Outside diameter: Ø40-400 mm; height: 20-50 mm.
- Outside Diameter
- ф40 ~ ф400mm
- Height
- 20 ~ 50mm
- Cycle Time
- 20~90s
- Driving Method
- Gripper
Selection Considerations
Bearing Ring Dimensions
Outside diameter: Ø40-400 mm; wall thickness: 1-20 mm; height: 20-50 mm. Verify all three dimensions when selecting a machine.
Gripper-Driven Roundness Correction
Gripper drive. Correction accuracy: 0.03-0.2 mm; cycle time: 20-90 s.
Technical Specifications
Bearing Ring Roundness Correction Machine
| Representative Model | ZJZJ-30D-3C1Y |
|---|---|
| Outside Diameter | ф40 ~ ф400mm |
| Wall Thickness | 1 ~ 20mm |
| Height | 20 ~ 50mm |
| Measured Points | 1-3 (selectable) |
| Correction Points | 2-3 |
| Repeatability | ±0.003mm |
| Measurement Cycle Time | 1 ~ 15s |
| Measurement Speed | 30 ~ 600rpm |
| Driving Method | Gripper |
| Correction Accuracy | 0.03~0.2mm |
| Cycle Time | 20~90s |
| Correction Force | MAX 30 tonnes-force |