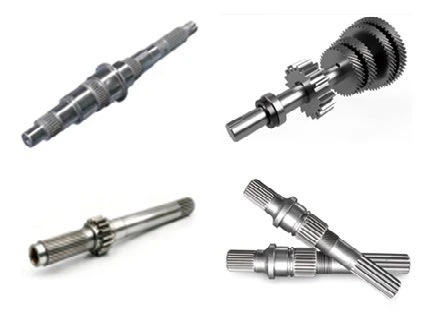
Plain Shafts
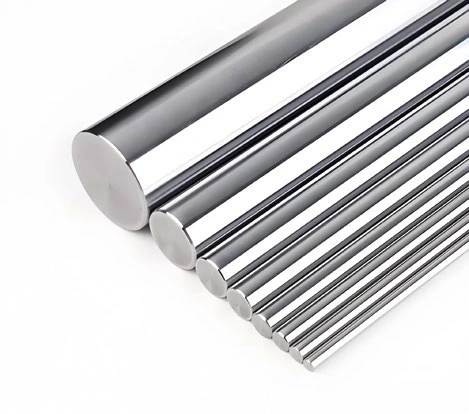
Bend correction for plain shafts and other shaft or bar workpieces
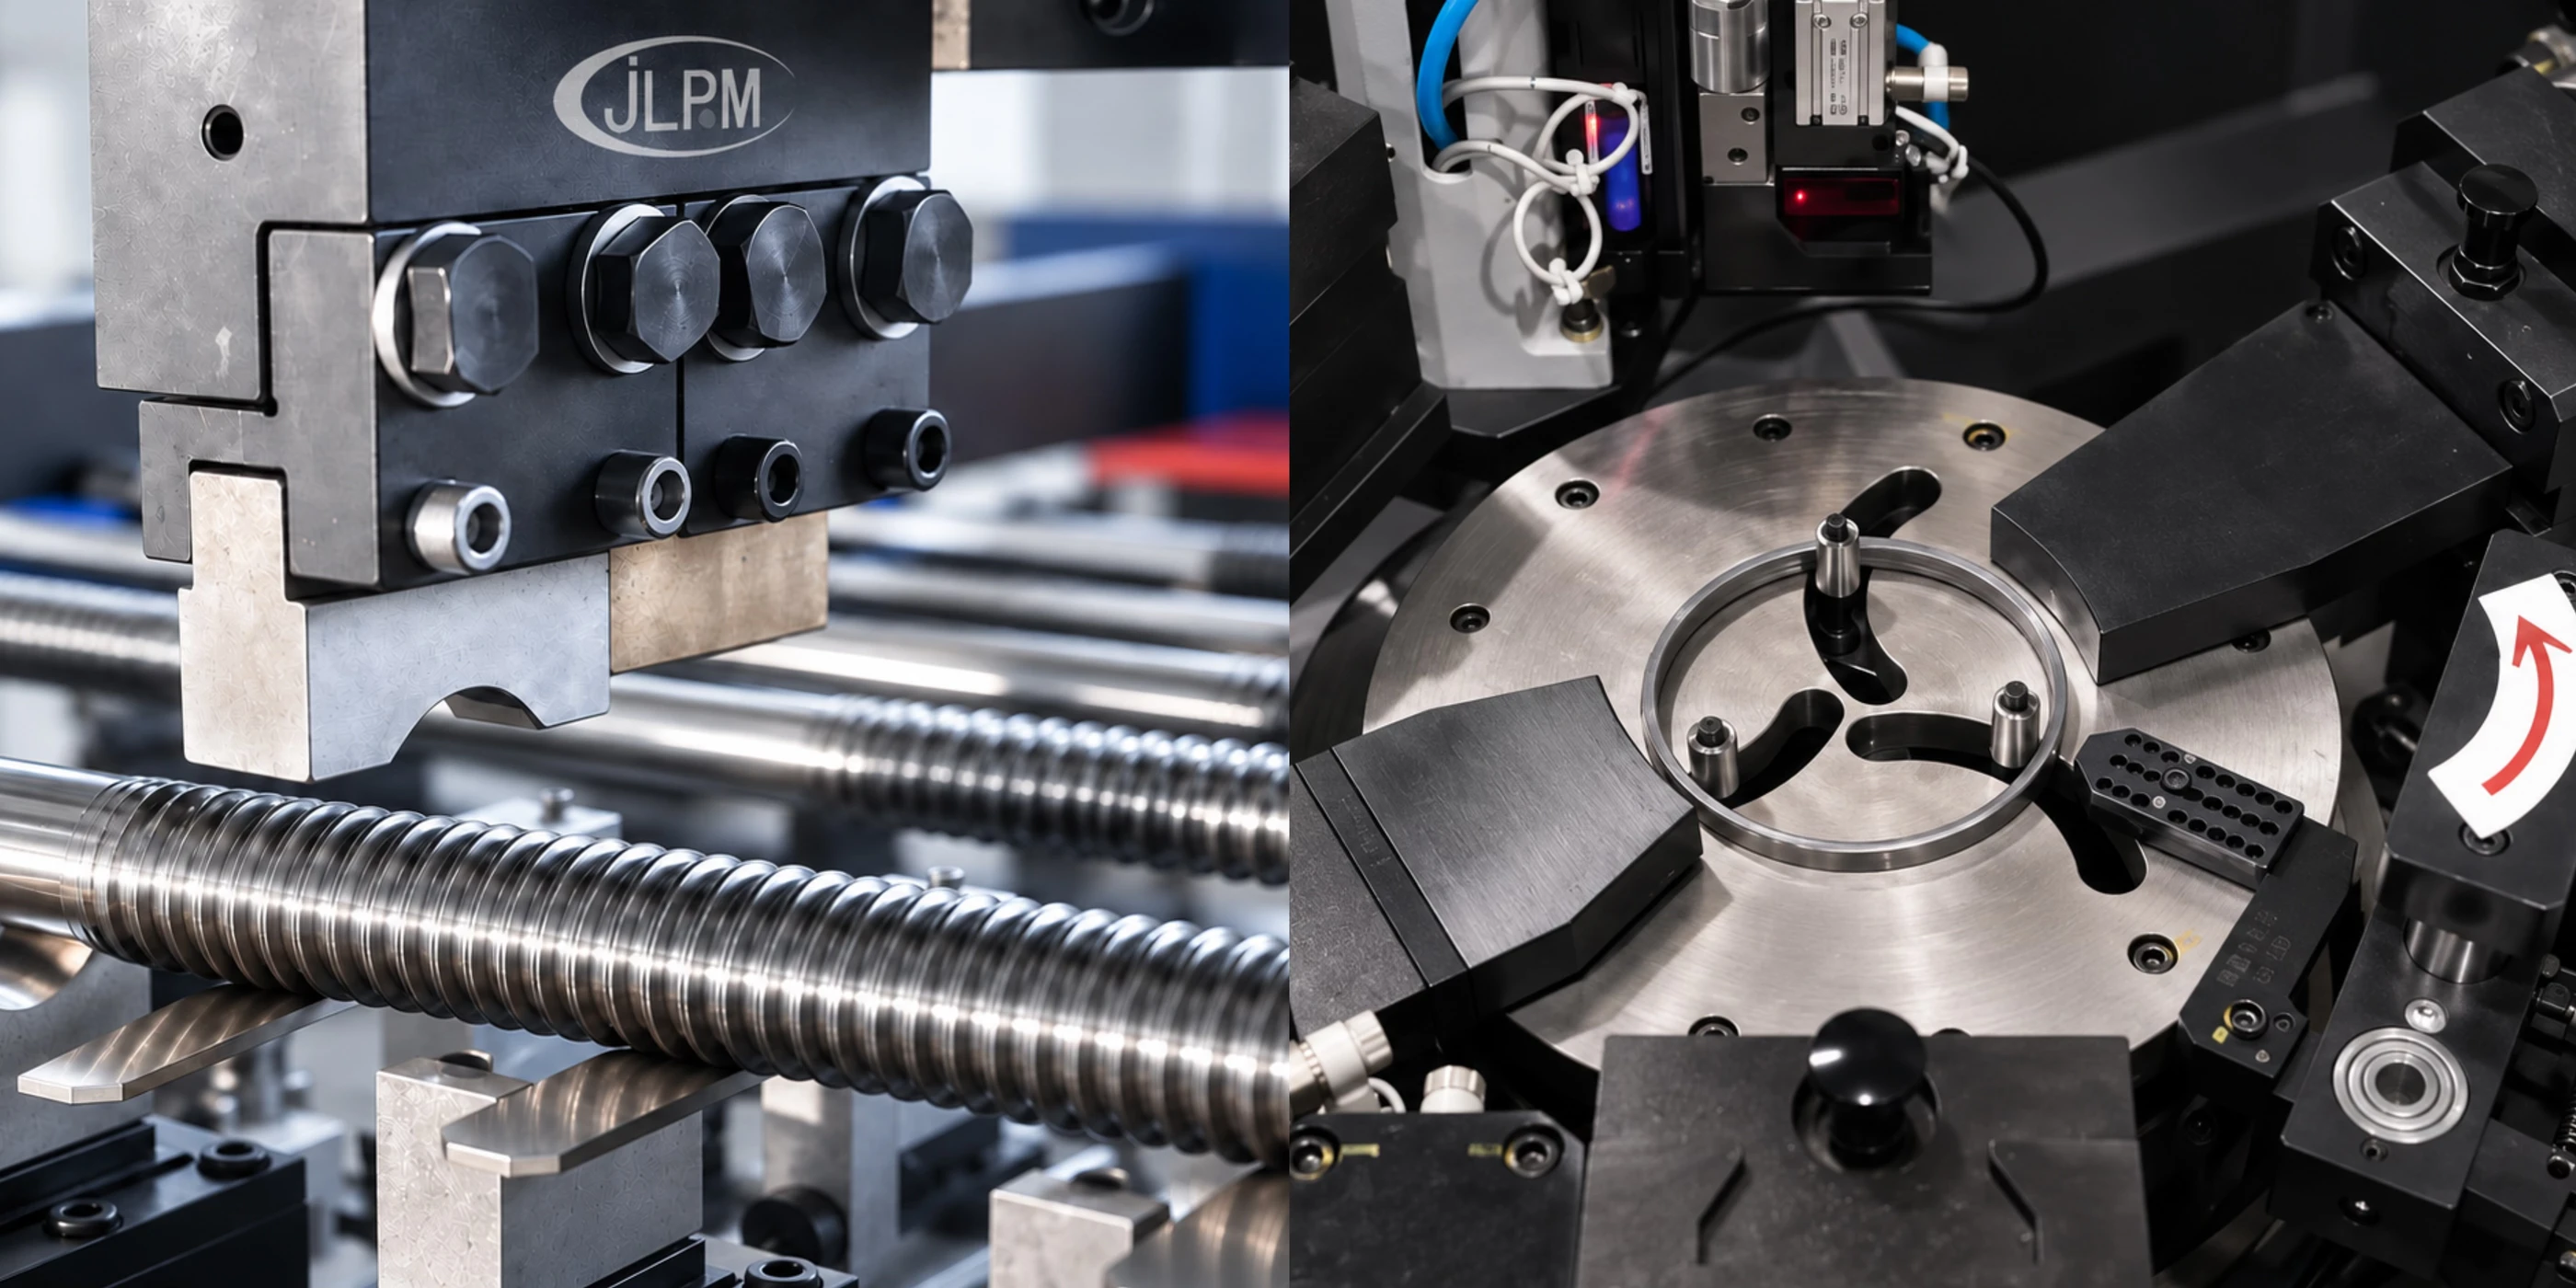
Accurate Measurement. Adaptive Correction. Parts to Specification.
From Deformation After Rough Machining and Heat Treatment to the Next Operation
Bending, twisting and roundness errors in shafts, guide rails and rings affect subsequent machining allowance and final accuracy. Correction brings the workpiece within the stock allowance needed for the next operation or within final design tolerances.
Ruiming combines deformation measurement, adaptive algorithms and correction mechanisms. Measurement interference is reduced, correction parameters respond to actual deformation, and rams, supports and drives are matched to balance accuracy with production cycle requirements.
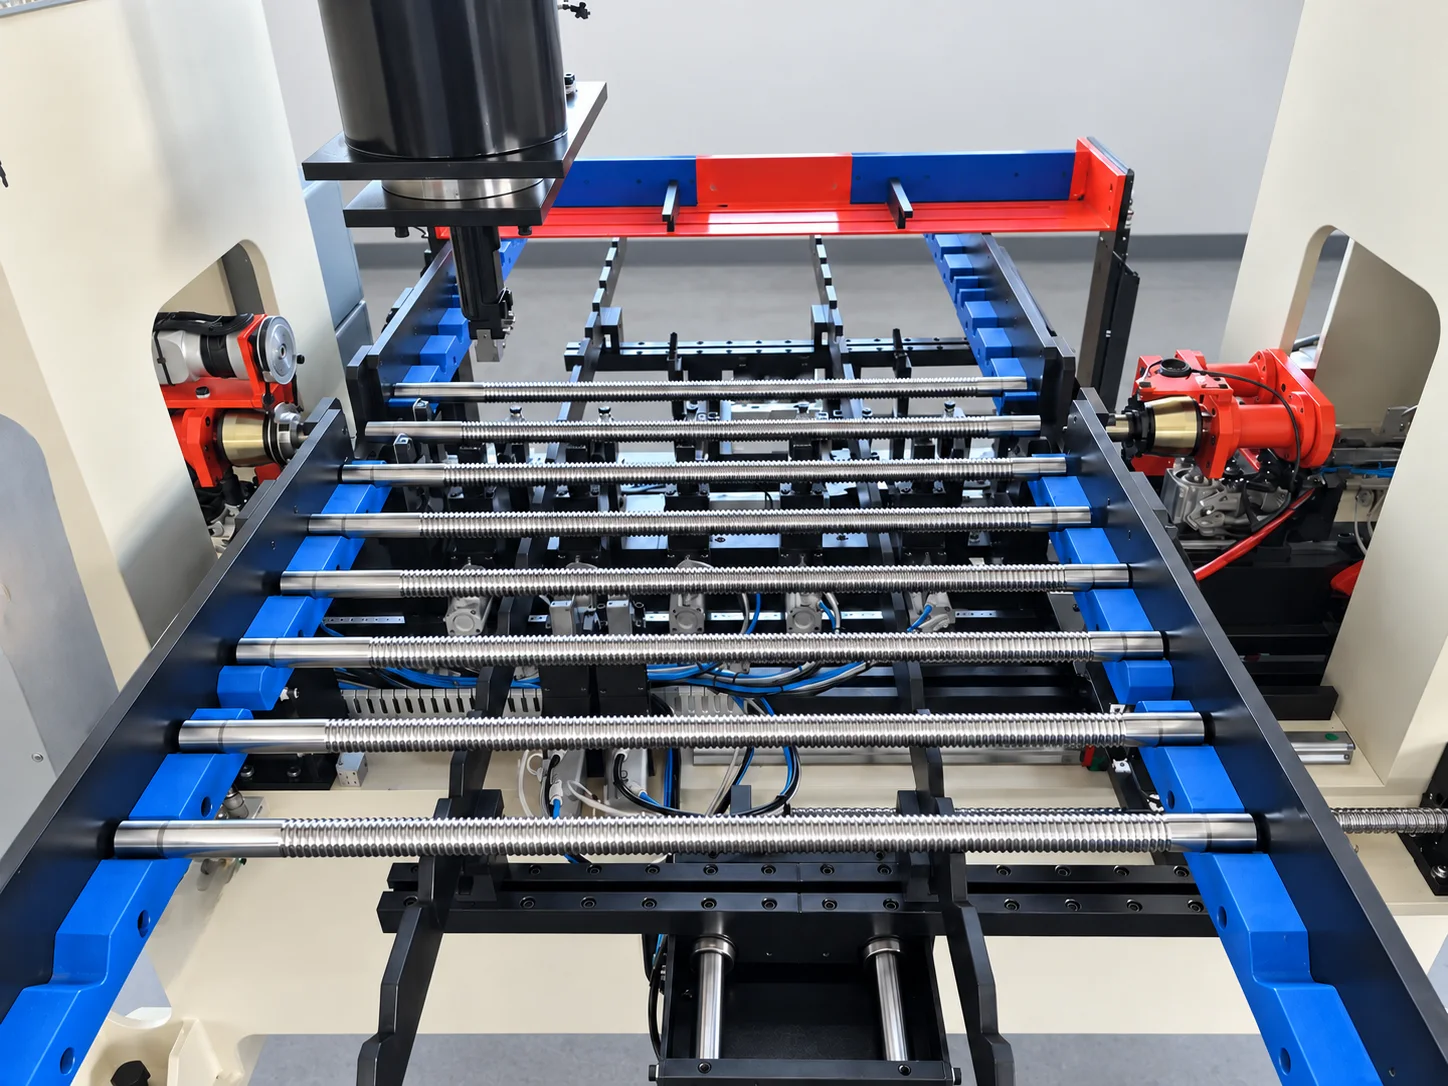
Explore equipment and processes for bent shafts, twisted guide rails and ring roundness errors.
Bend correction for plain shafts and other shaft or bar workpieces
Select equipment by shaft geometry, size and drive method
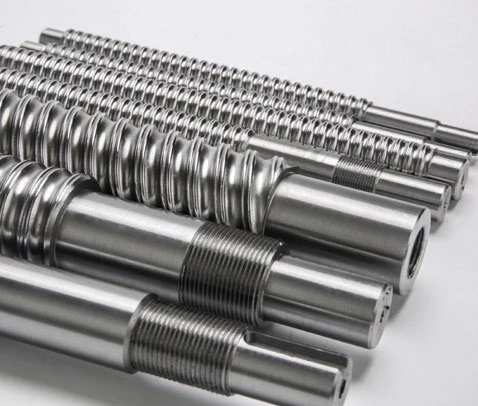
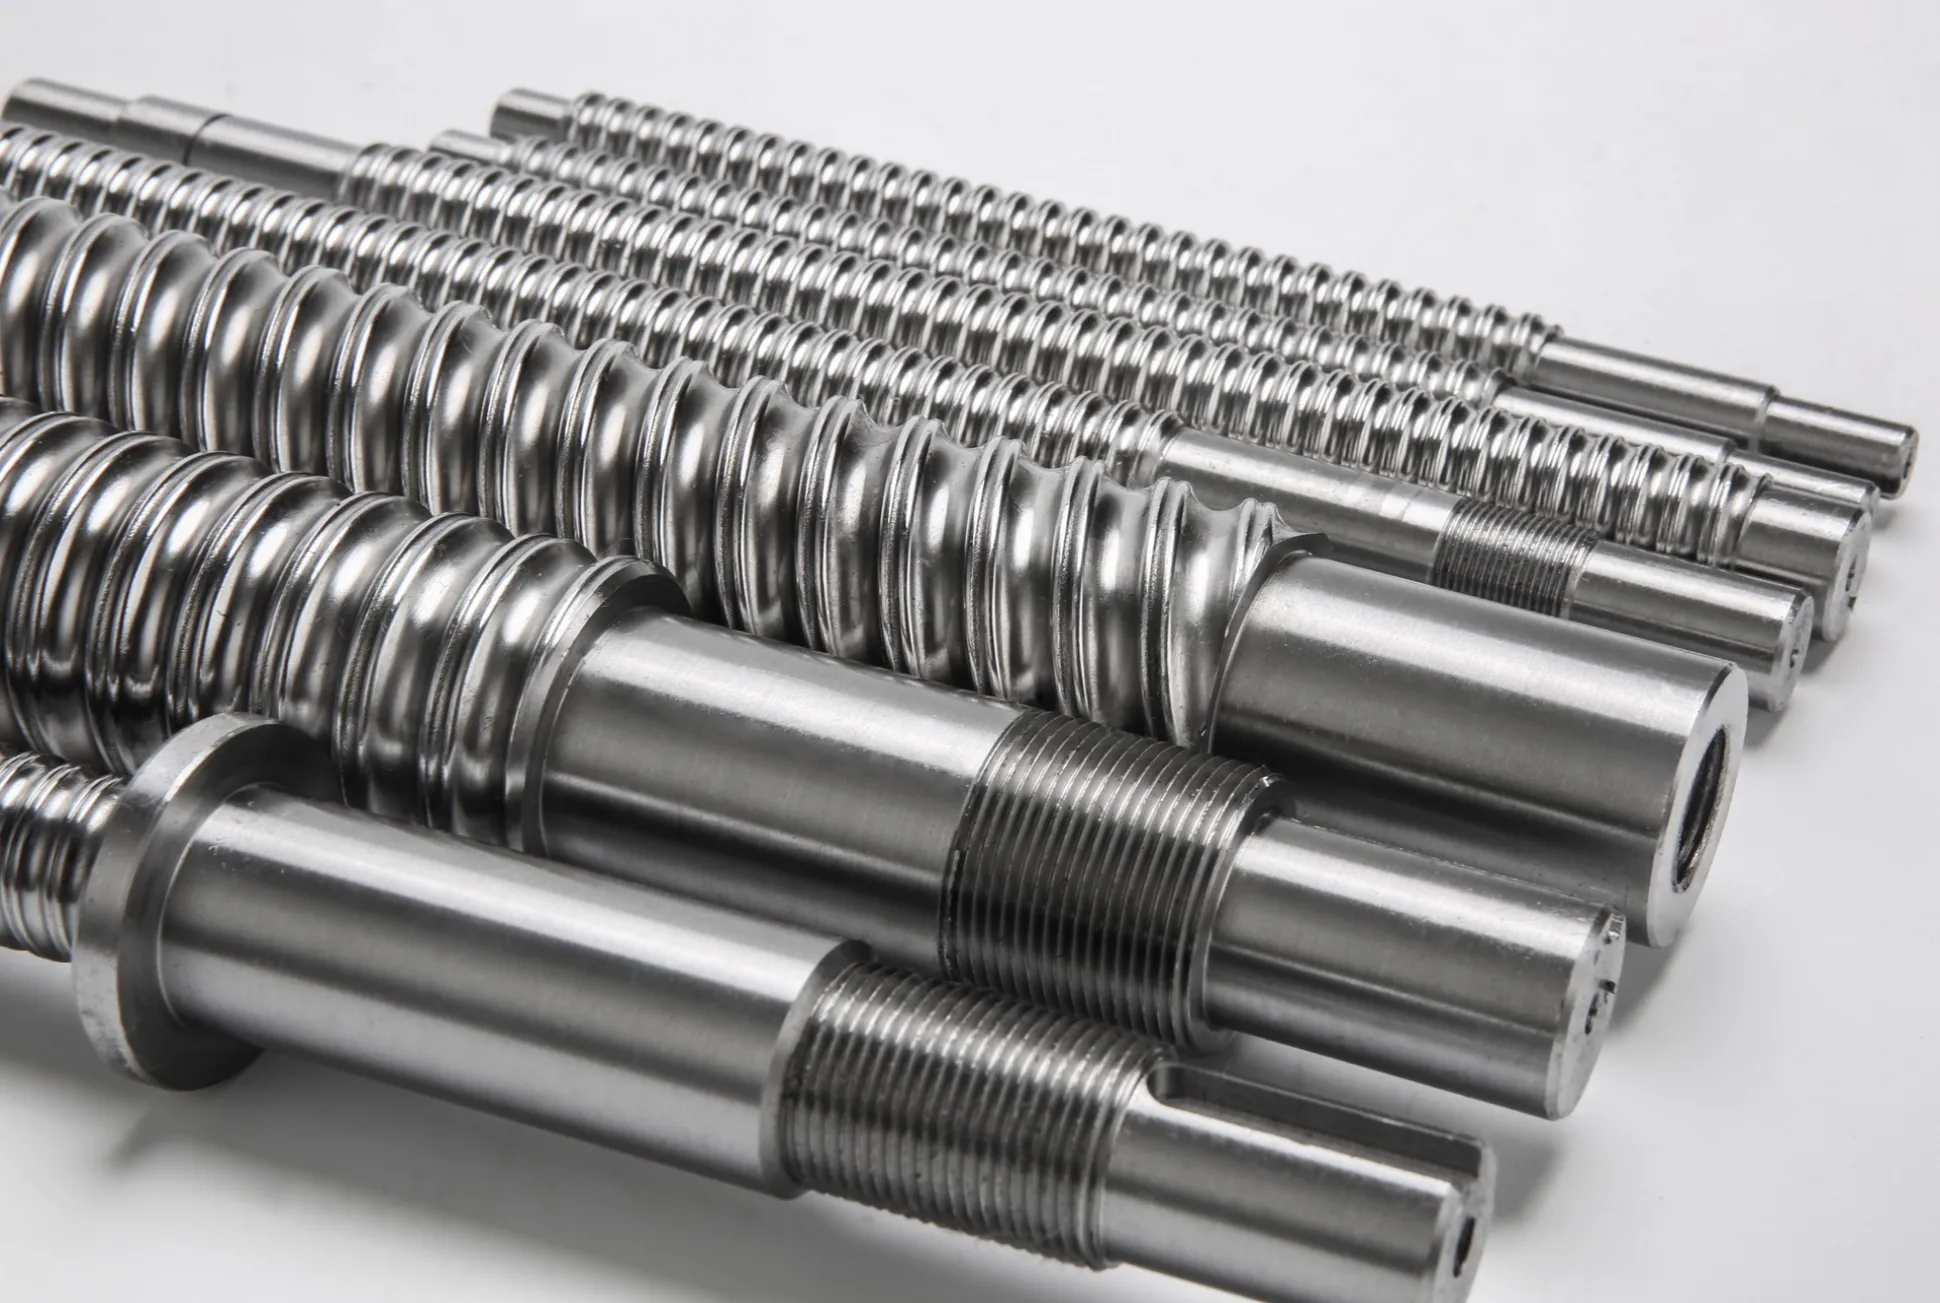
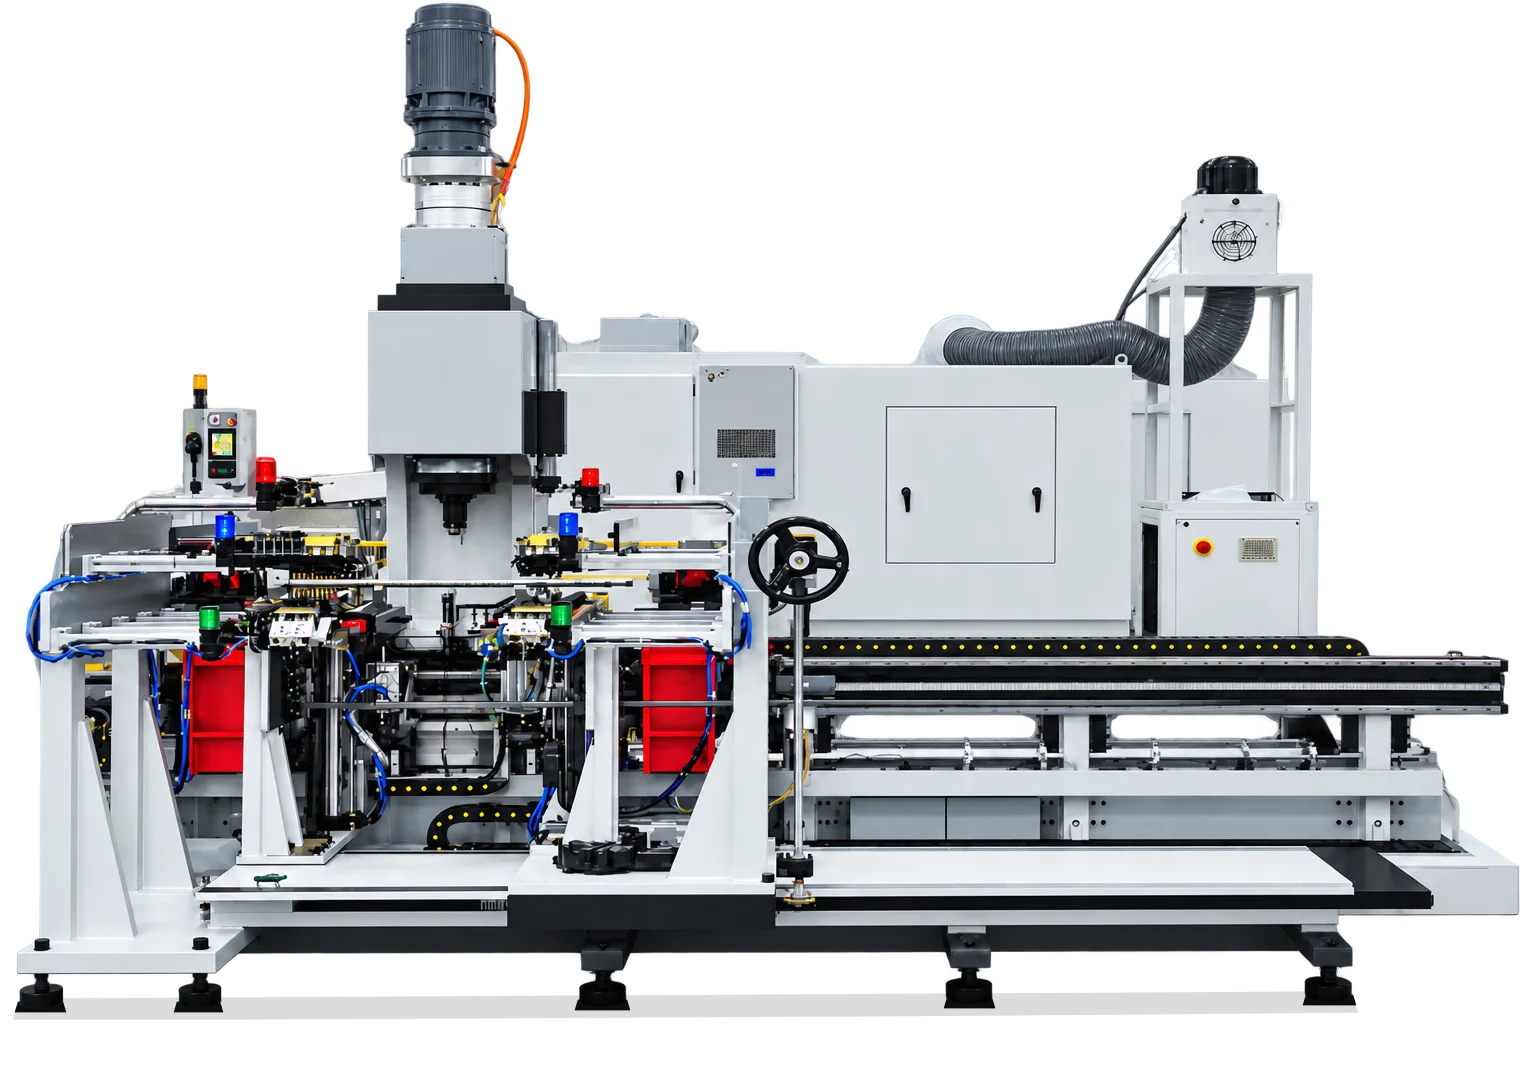
Straightening screw shafts, rolled screws and braking screws
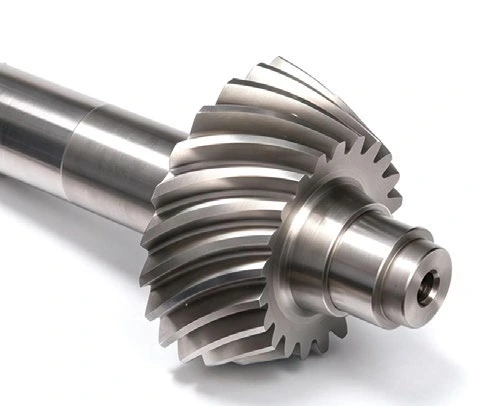
Bend correction for bevel gear shafts
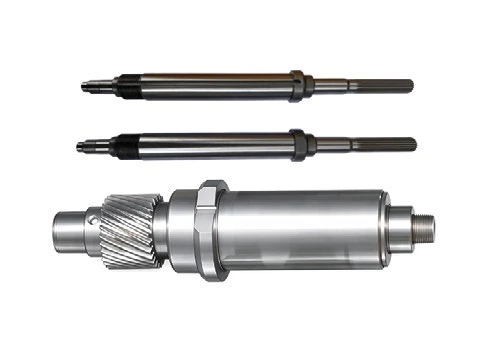
Straightening NEV motor shafts, power-tool motor shafts and rotors
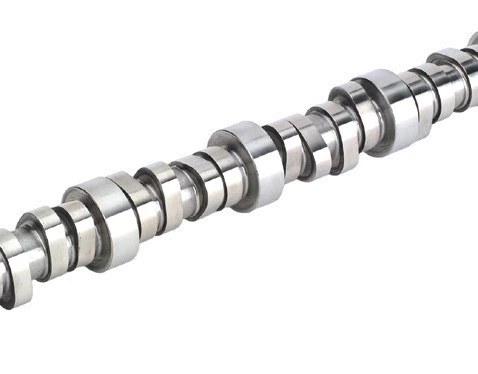
Camshaft measurement and bend correction
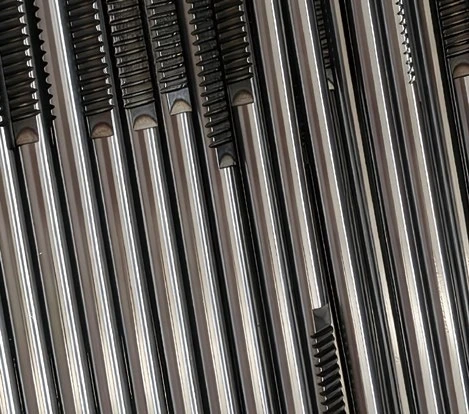
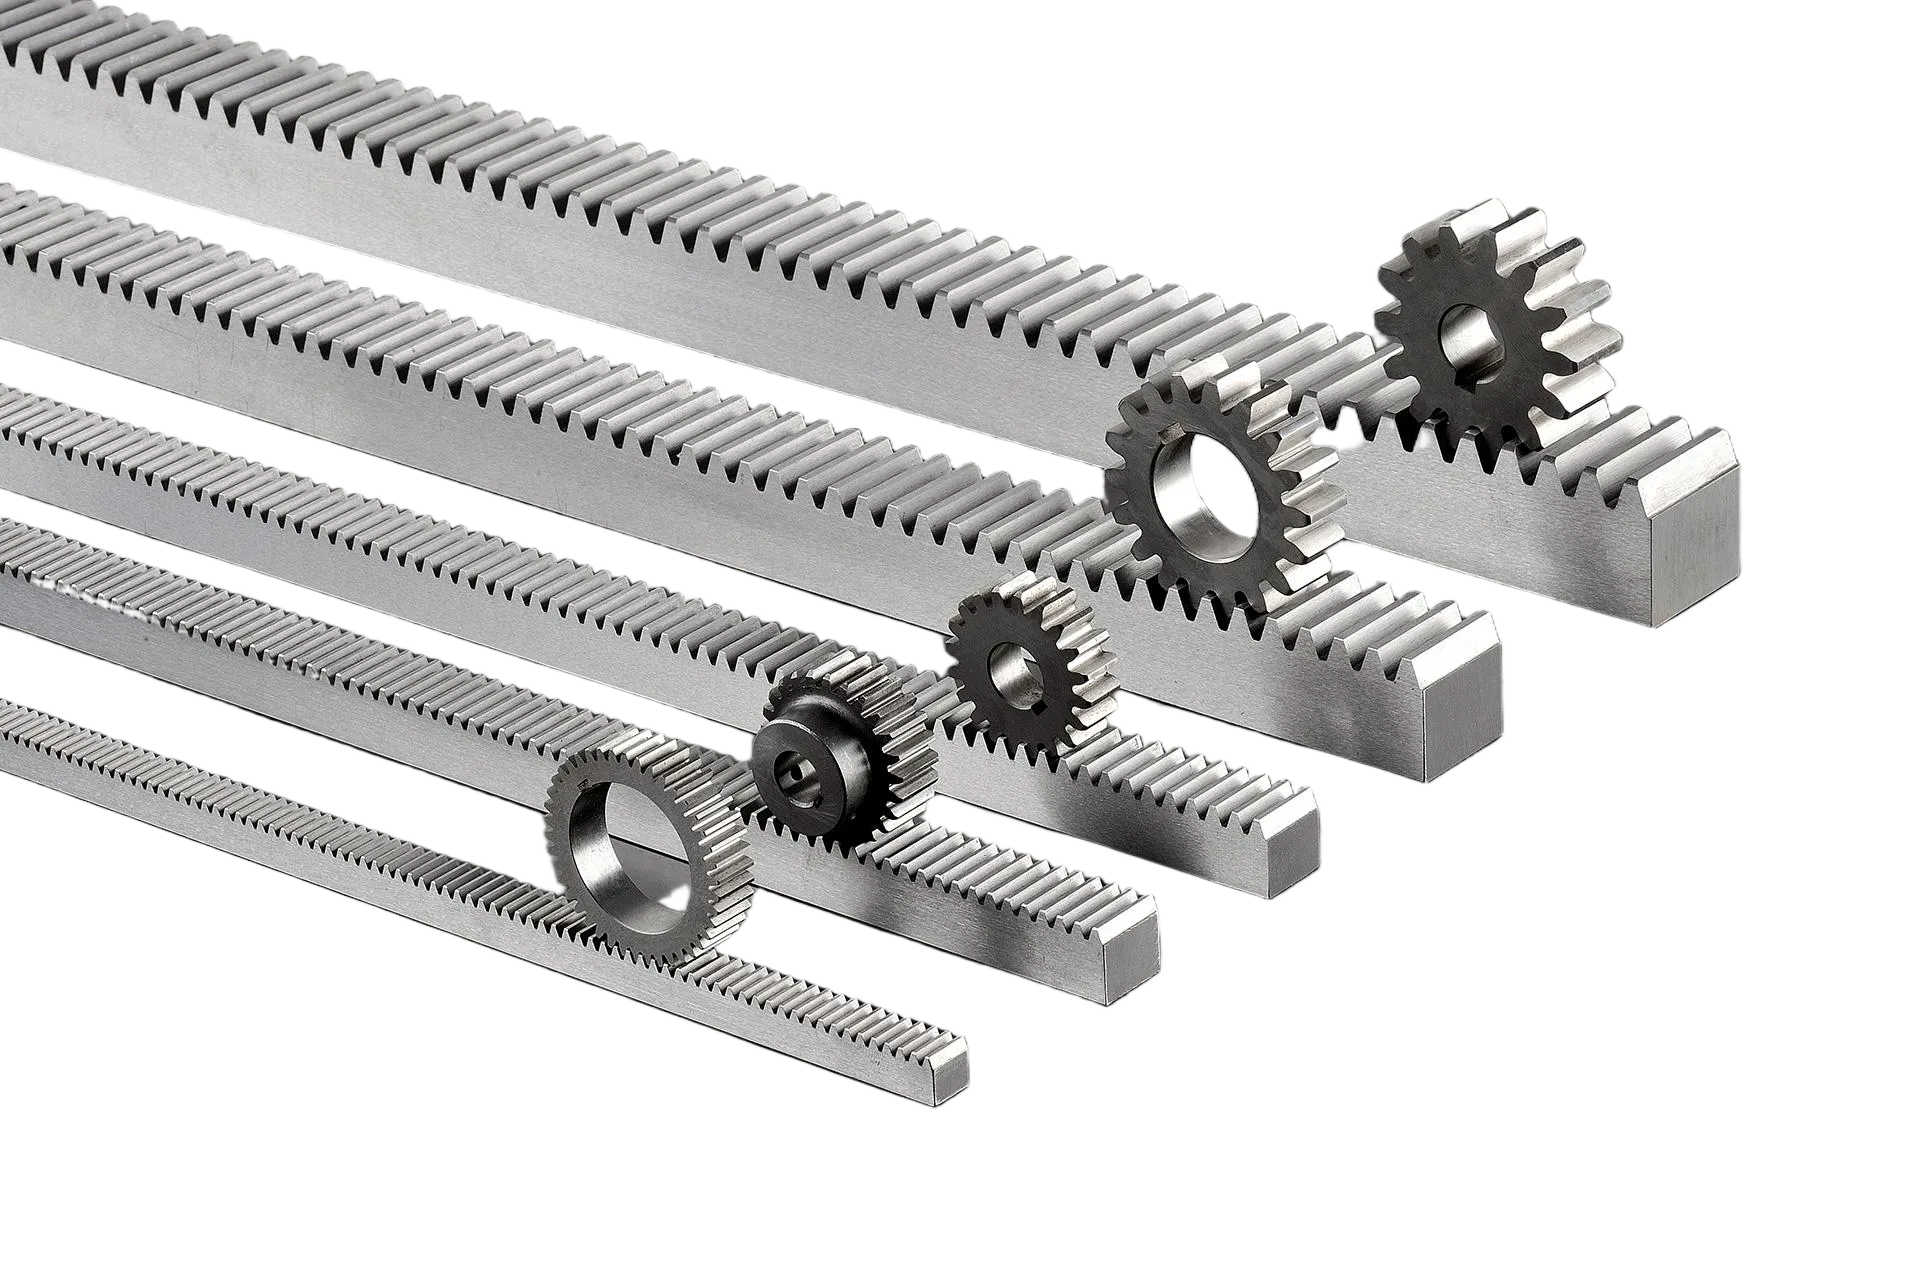
Straightening HPS, MSG, P, DP, RP, VGR and other steering racks
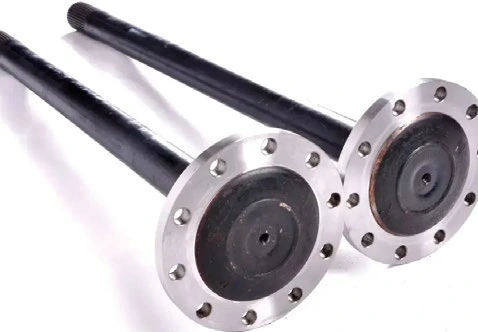
Axle shaft measurement and bend correction
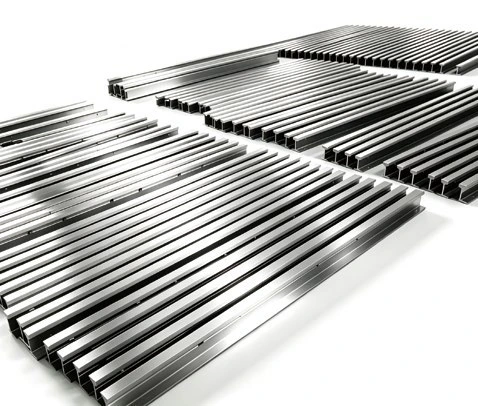
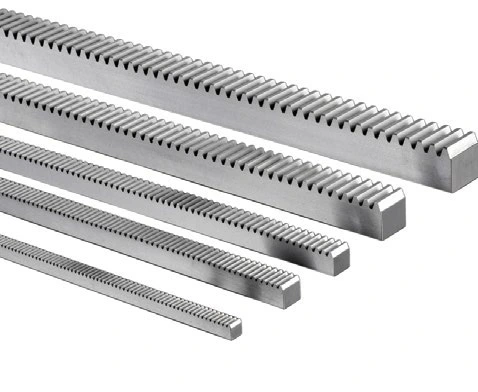
Measurement and correction of guide rail bending and twist
Select a correction process by cross-section, length and deformation
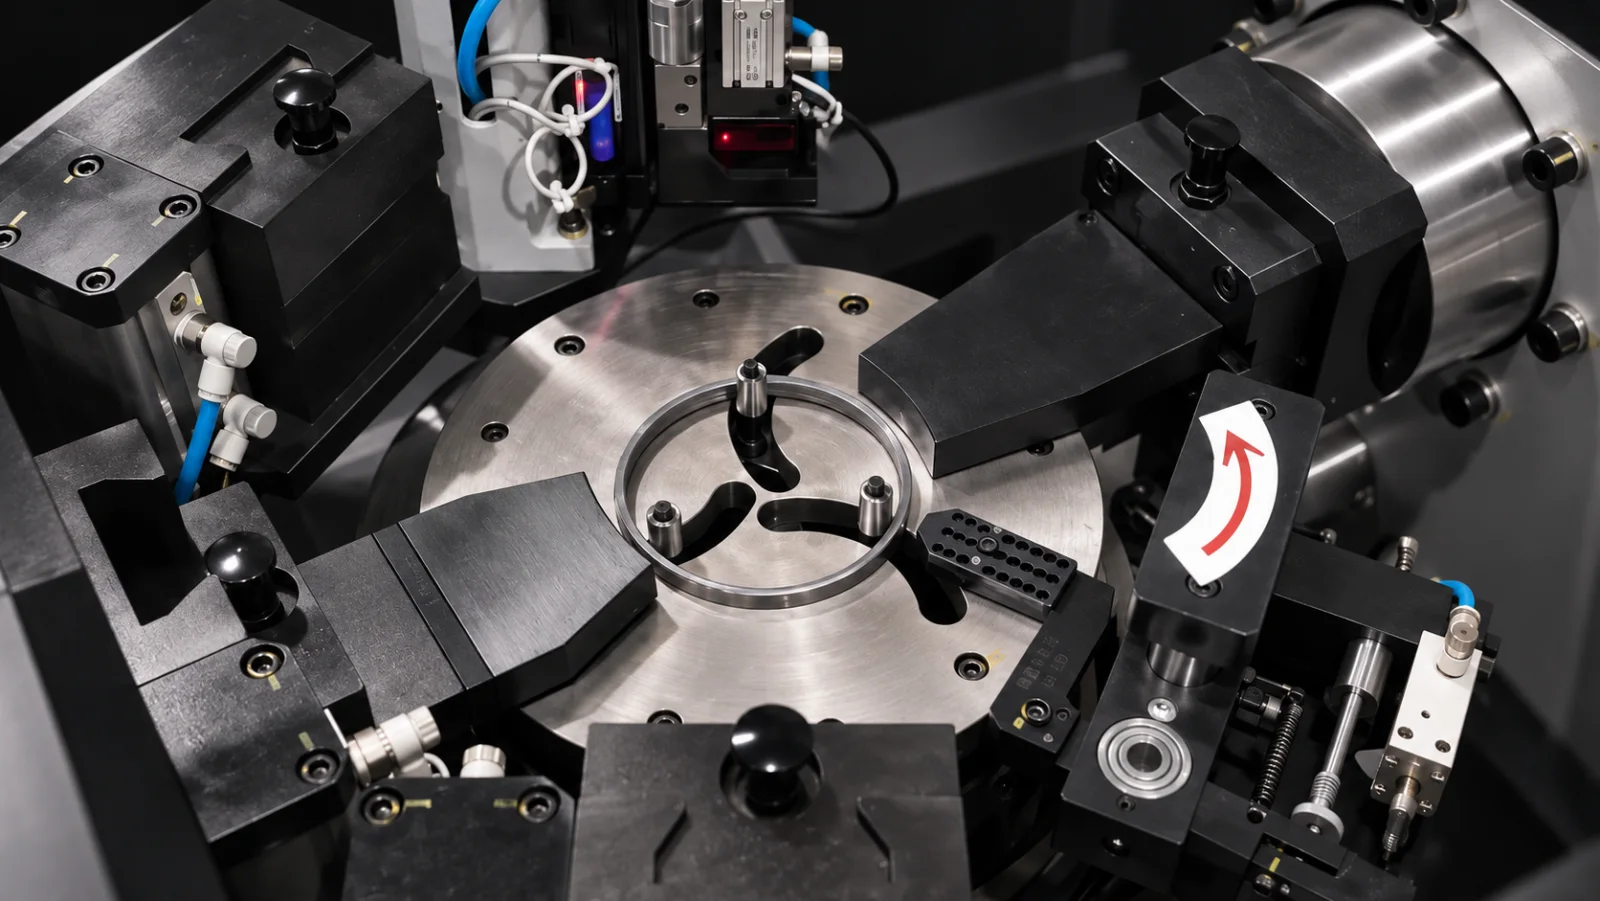
Select roundness correction equipment by outside diameter, wall thickness and height
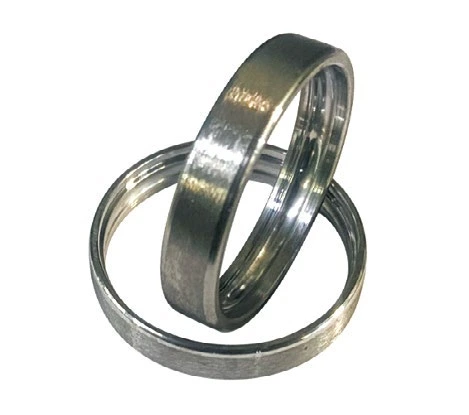
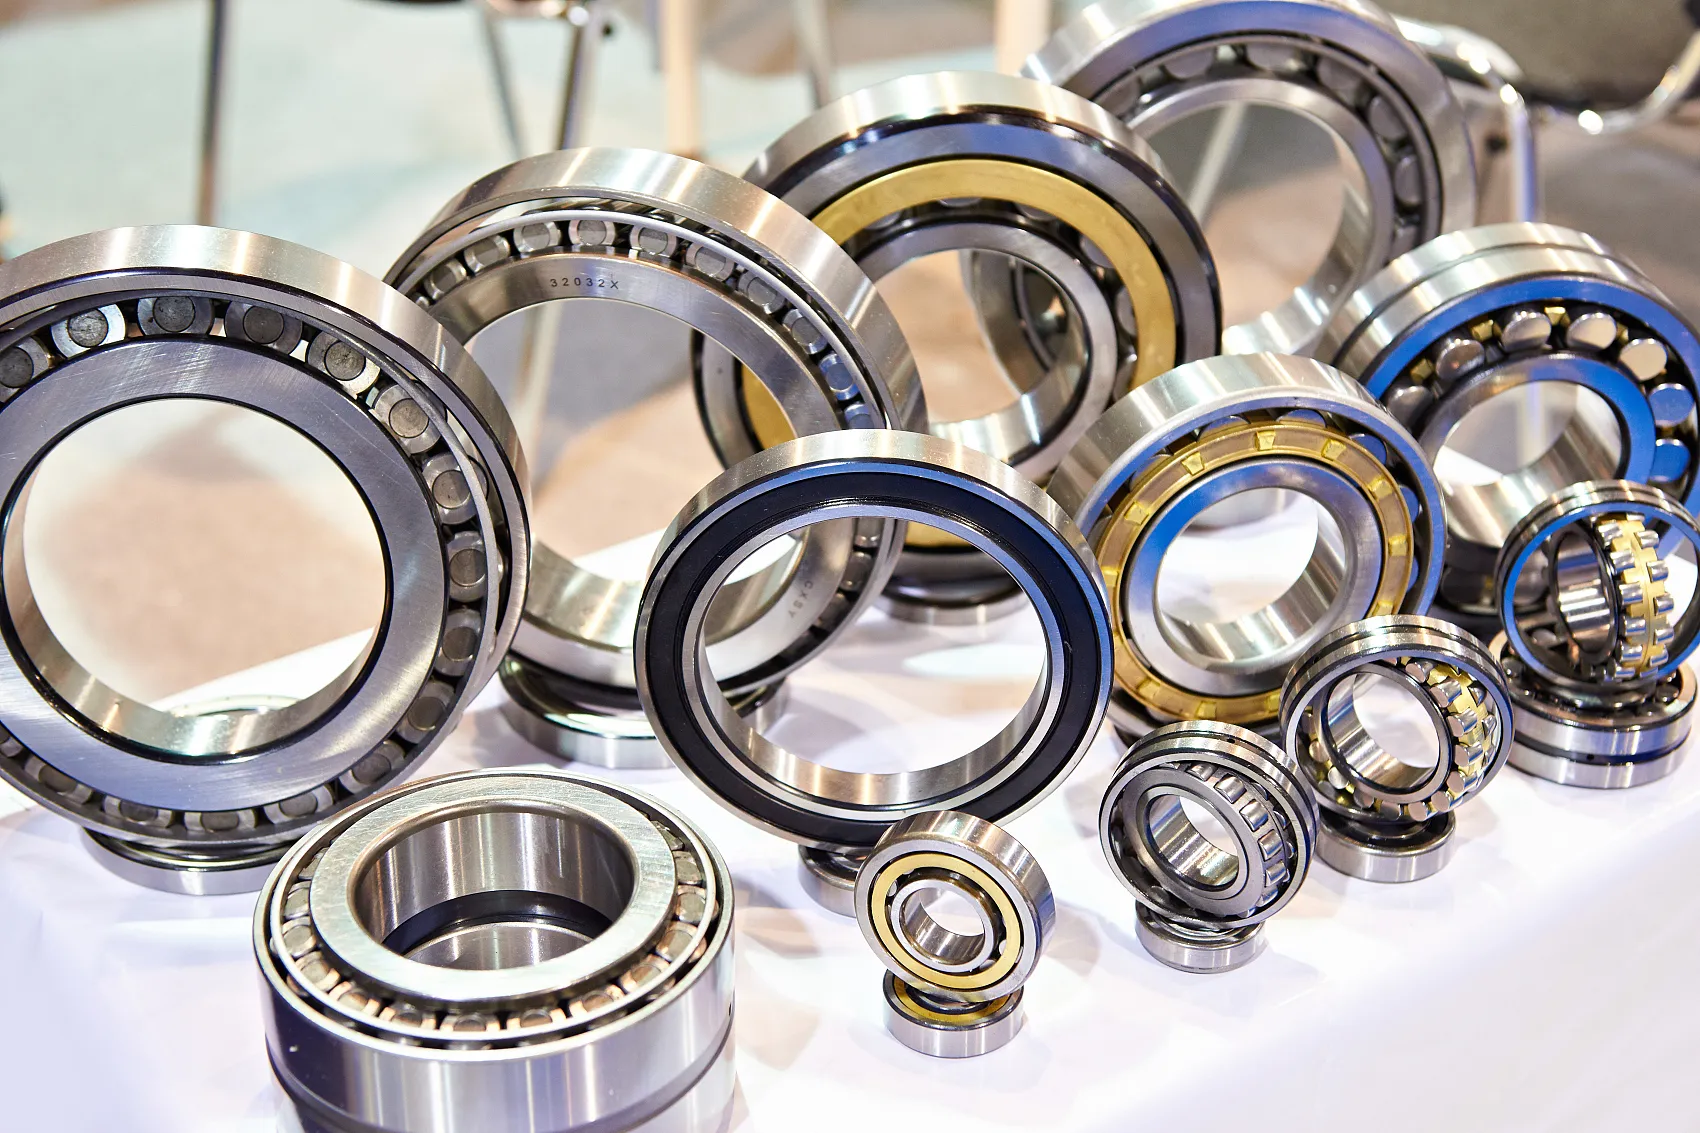
Bearing ring roundness measurement and correction
For hollow tubes, axle beams, bearing cages and other workpieces, share drawings, incoming deformation, target accuracy and cycle time so Ruiming can assess the equipment configuration.
DEFORMATION MEASUREMENT & SIGNAL FILTERING
Burrs, impact marks and variations in surface finish can interfere with deformation measurements. Ruiming uses sensor data acquisition, digital filtering and data analysis to reduce false deformation signals caused by these surface conditions.
For shafts, guide rails and ring-shaped workpieces, the system processes bending, twist and roundness data to generate measurement curves that provide a reliable basis for subsequent correction.
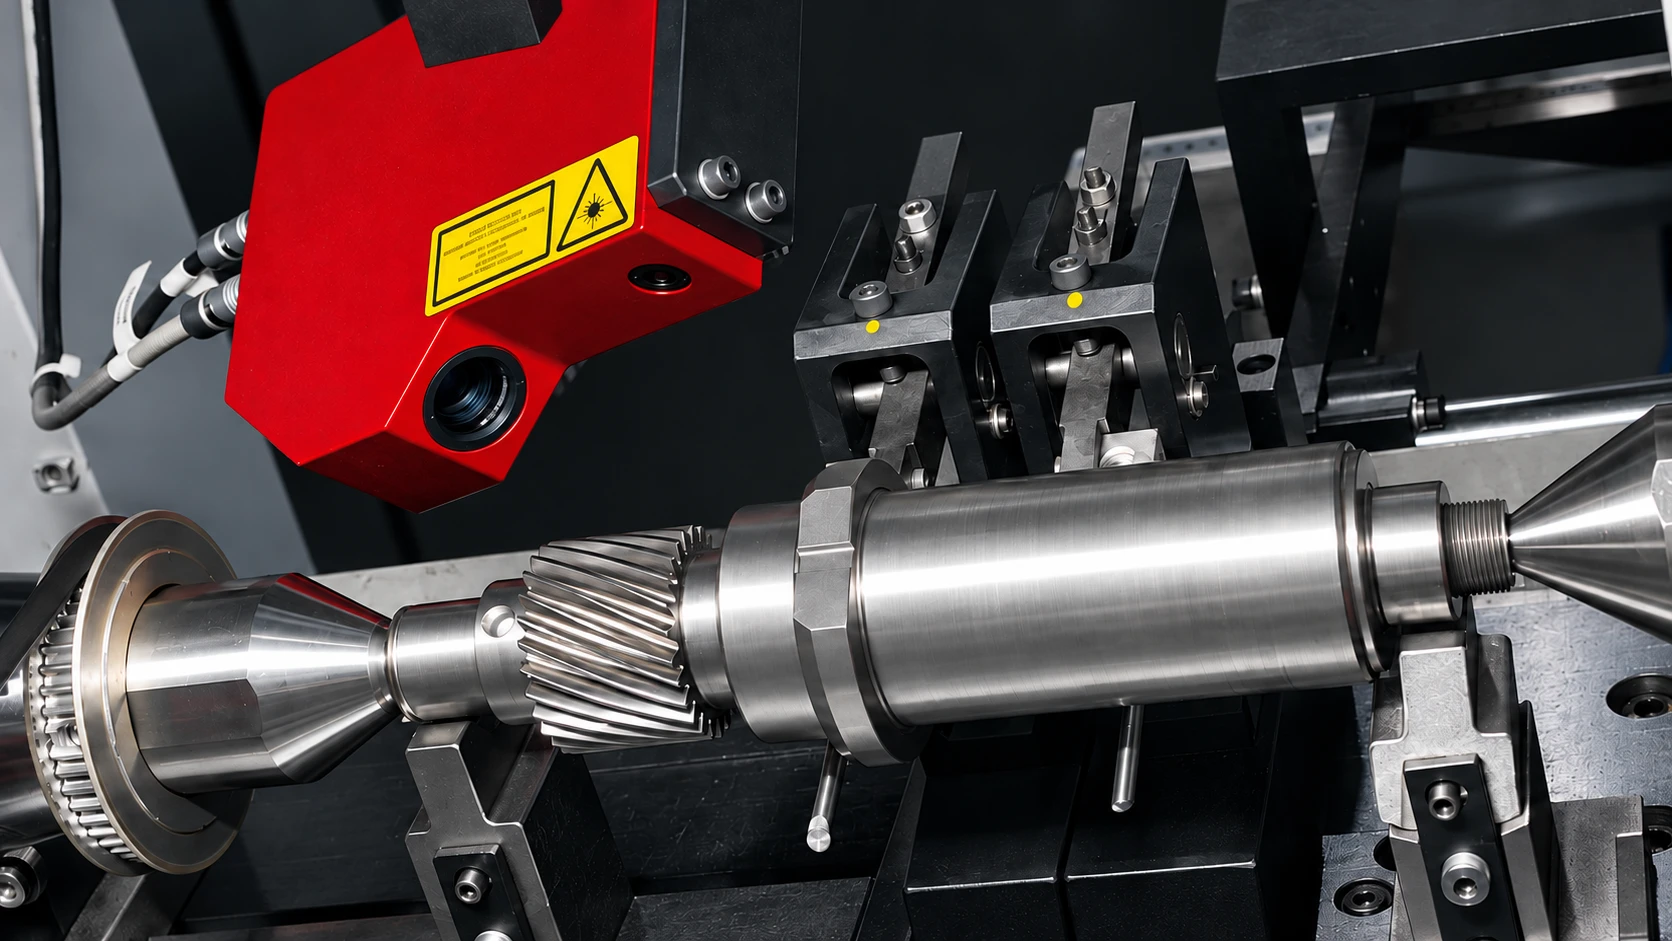 The image is temporarily unavailable. The technical description remains accessible.
SELF-LEARNING & ADAPTIVE CORRECTION
Deformation varies between workpieces and along each workpiece. Ruiming’s correction system uses learning and adaptive functions to automatically adjust correction parameters to actual bending and twist, improving correction accuracy and efficiency.
Depending on the deformation and processing requirements, the system supports sectional, two-dimensional and multidimensional spatial correction, as well as torsion straightening, with continuous rapid incremental or sequential correction.
 The image is temporarily unavailable. The technical description remains accessible.
SERVO-ELECTRIC CORRECTION
Ruiming uses a servo motor and a high-precision screw drive to transmit correction force. This hydraulic-free solution is available on machines up to 300 tonnes, combining energy savings and reduced noise with operating speed and precise control.
For applications above 300 tonnes, hydraulic drive solutions can be configured to suit the correction force and processing requirements of the workpiece.
 The image is temporarily unavailable. The technical description remains accessible.
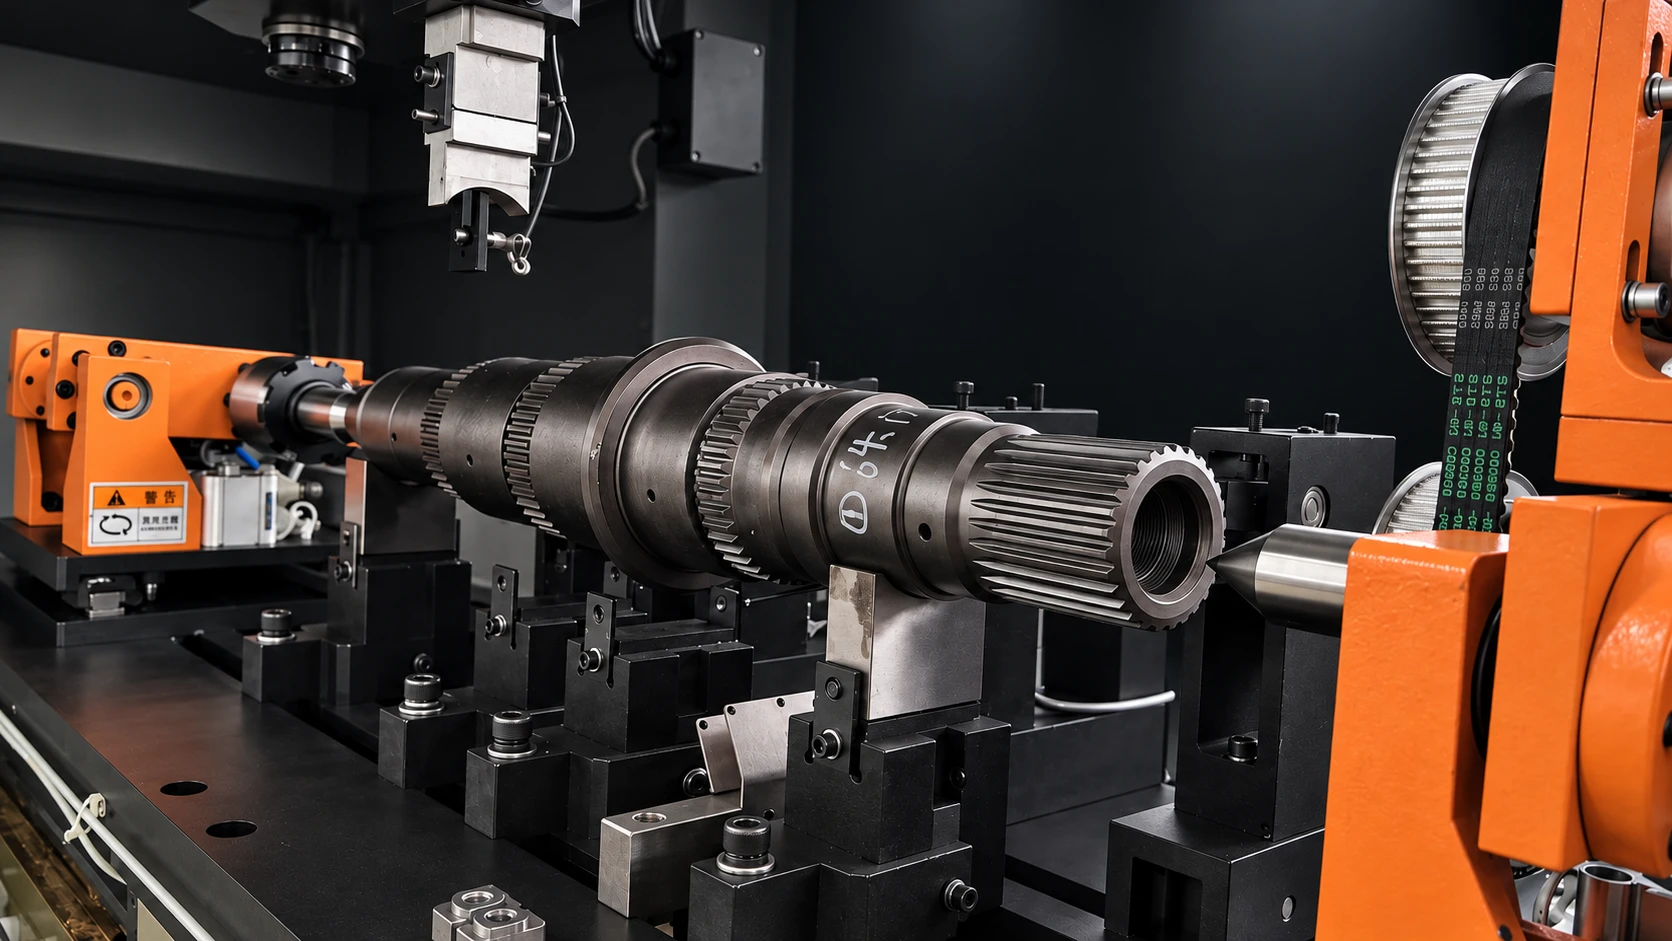
MULTIPLE RAMS & SWITCHABLE WORKPIECE DRIVES
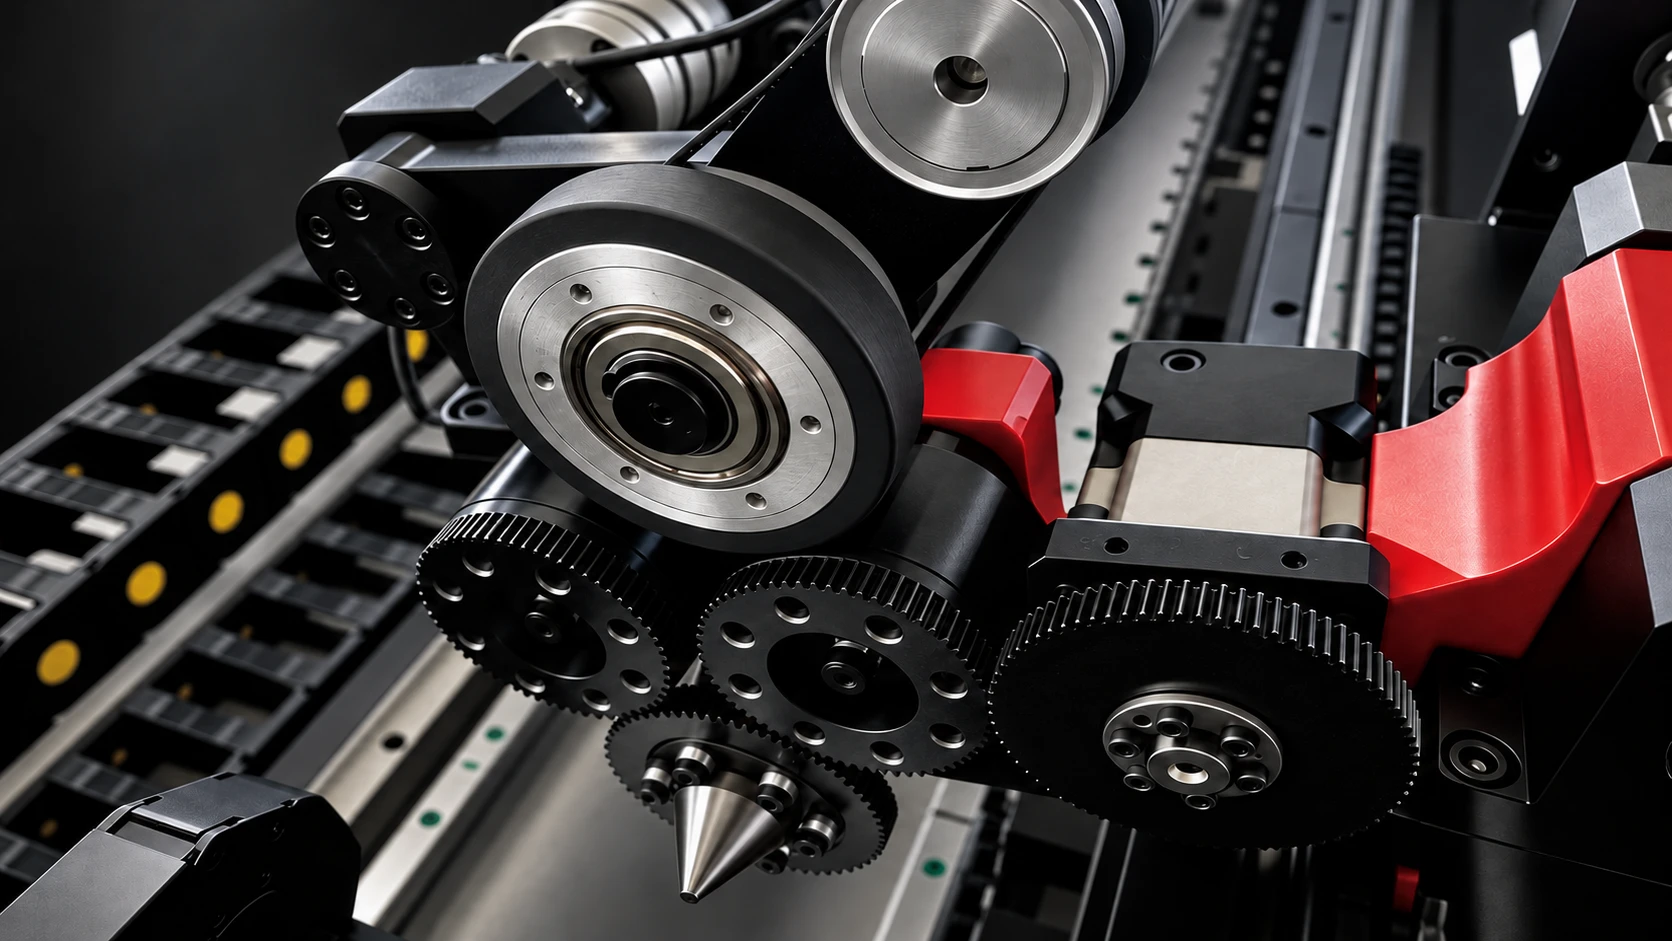
Ruiming offers dual-ram and multi-ram mechanisms for different workpieces and correction locations. The mechanism configuration can be adjusted to the workpiece length to accommodate different sizes.
The integrated center-and-roller support mechanism allows switching between center and roller drives. Ram configurations and workpiece drive methods are selected separately to match the processing requirements and the workpiece.
 The image is temporarily unavailable. The technical description remains accessible.
GEAR MESHING RUNOUT MEASUREMENT & CORRECTION
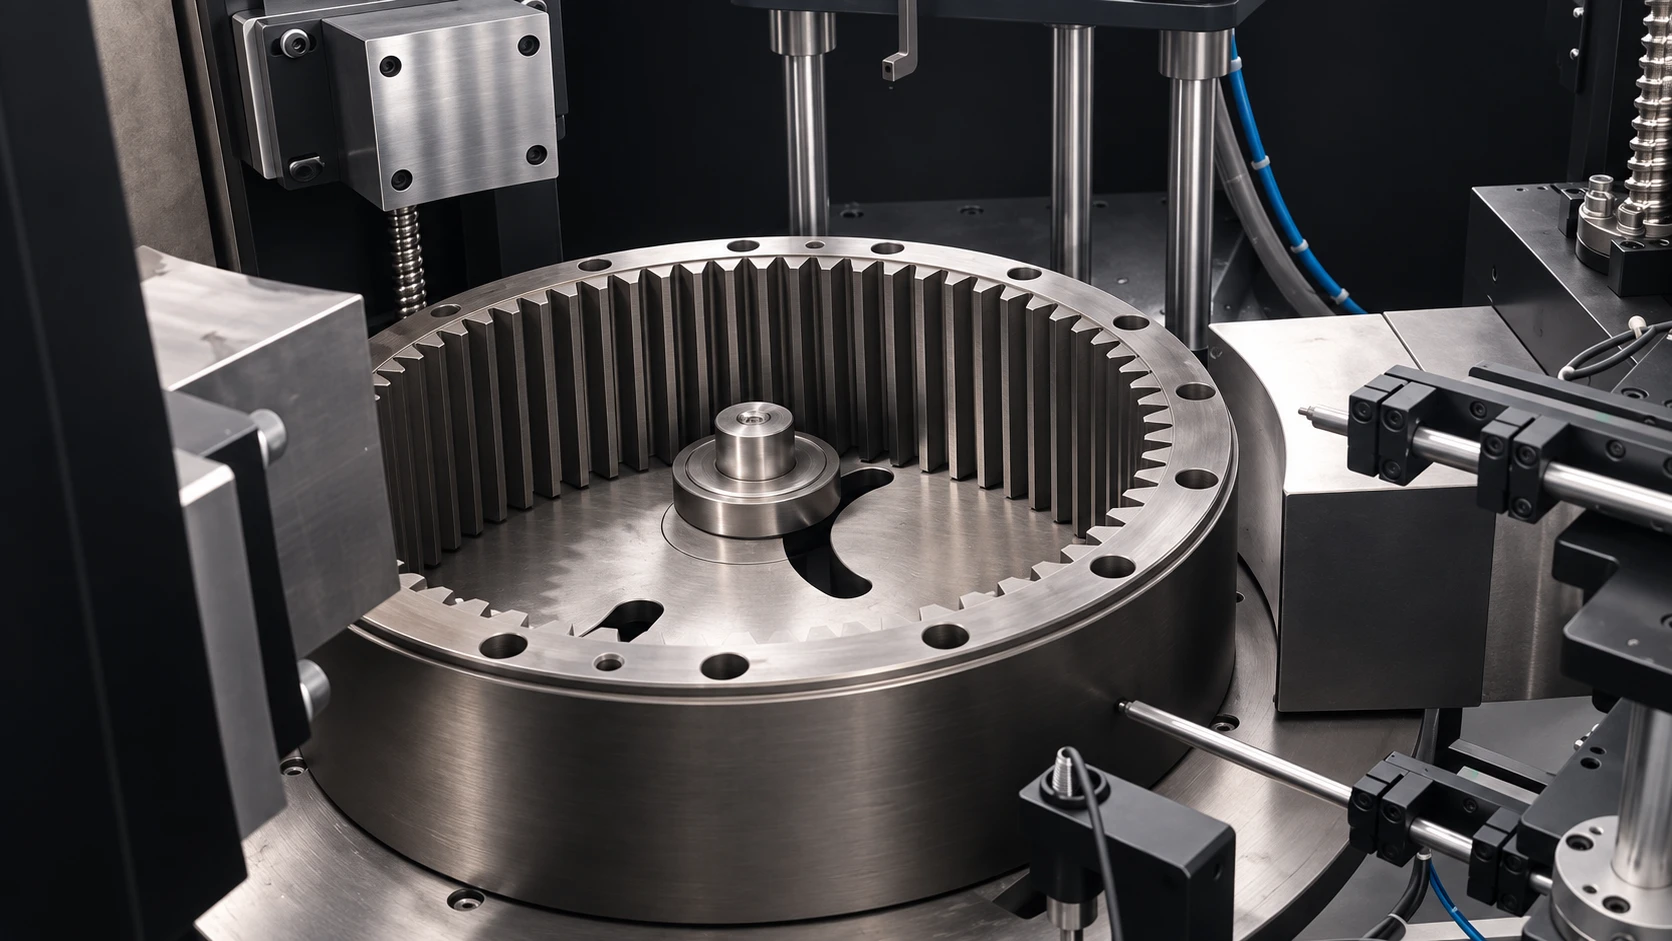
For gear workpieces with meshing runout requirements, Ruiming can use laser displacement sensors to measure meshing runout and base correction on the results, using meshing runout as the acceptance criterion.
 The image is temporarily unavailable. The technical description remains accessible.
Straightening NEV motor shafts
Straightening screw shafts
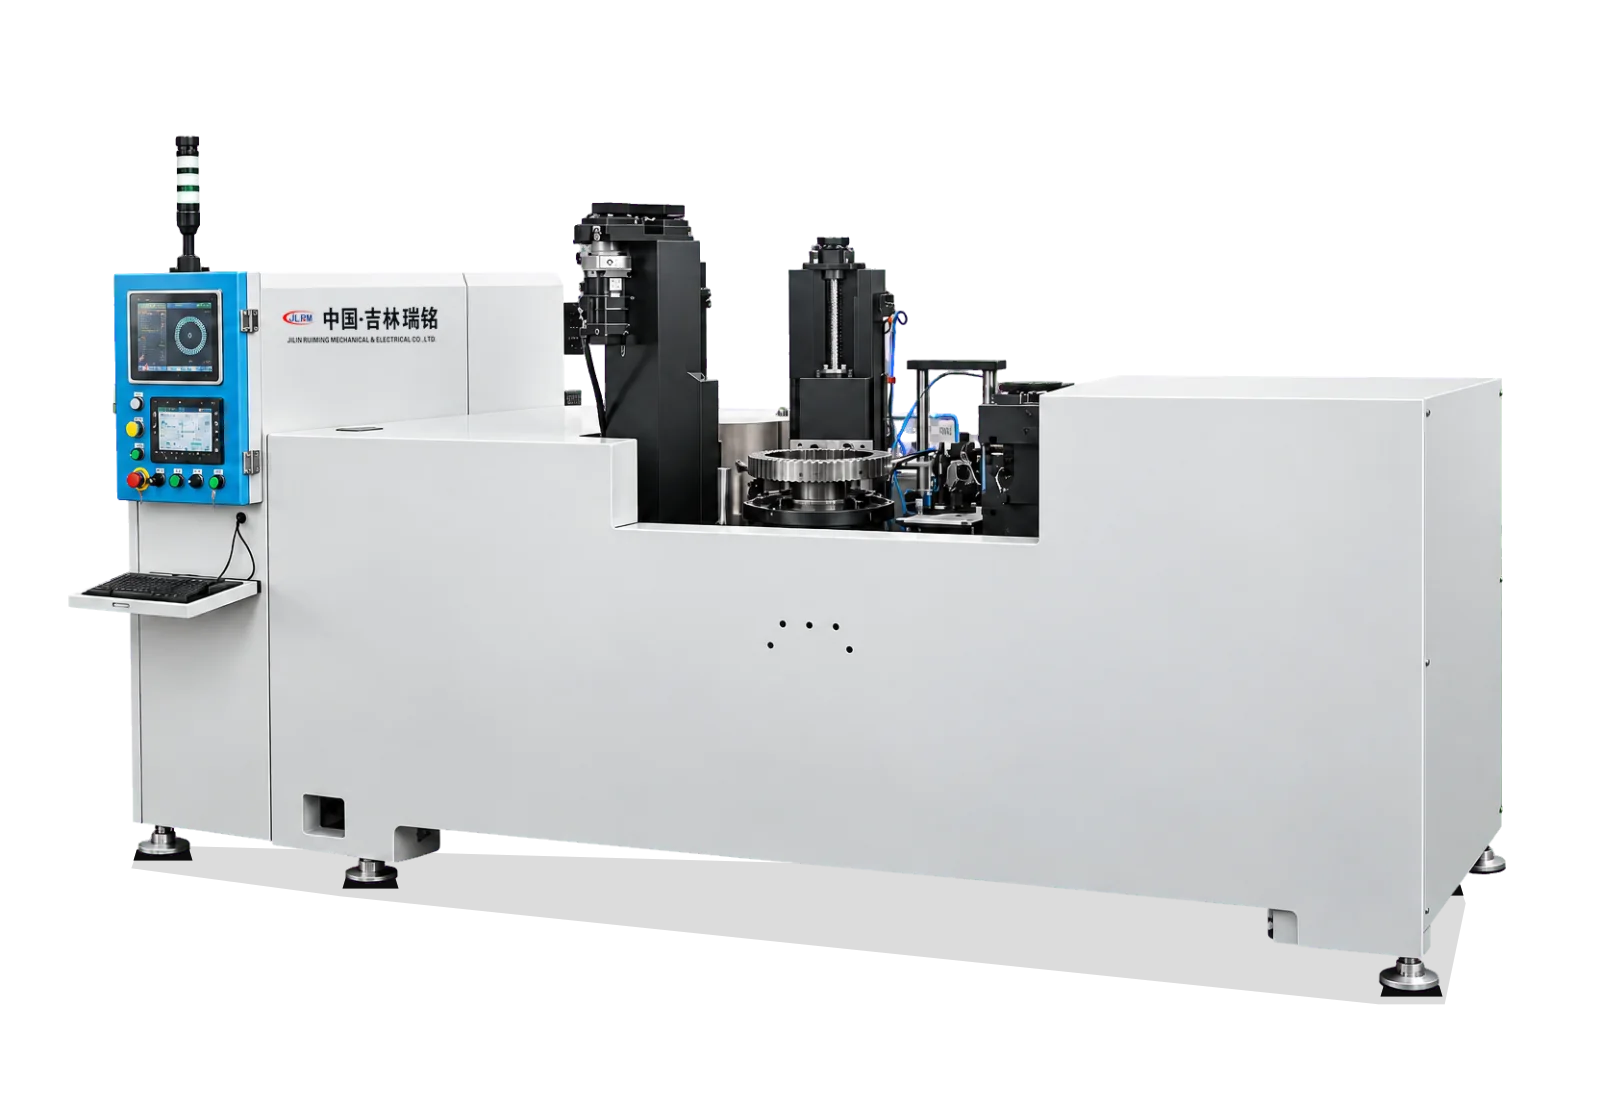
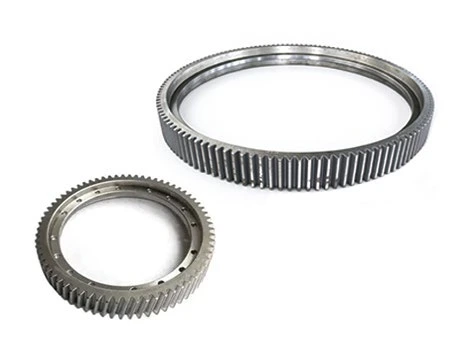
Gear ring roundness correction
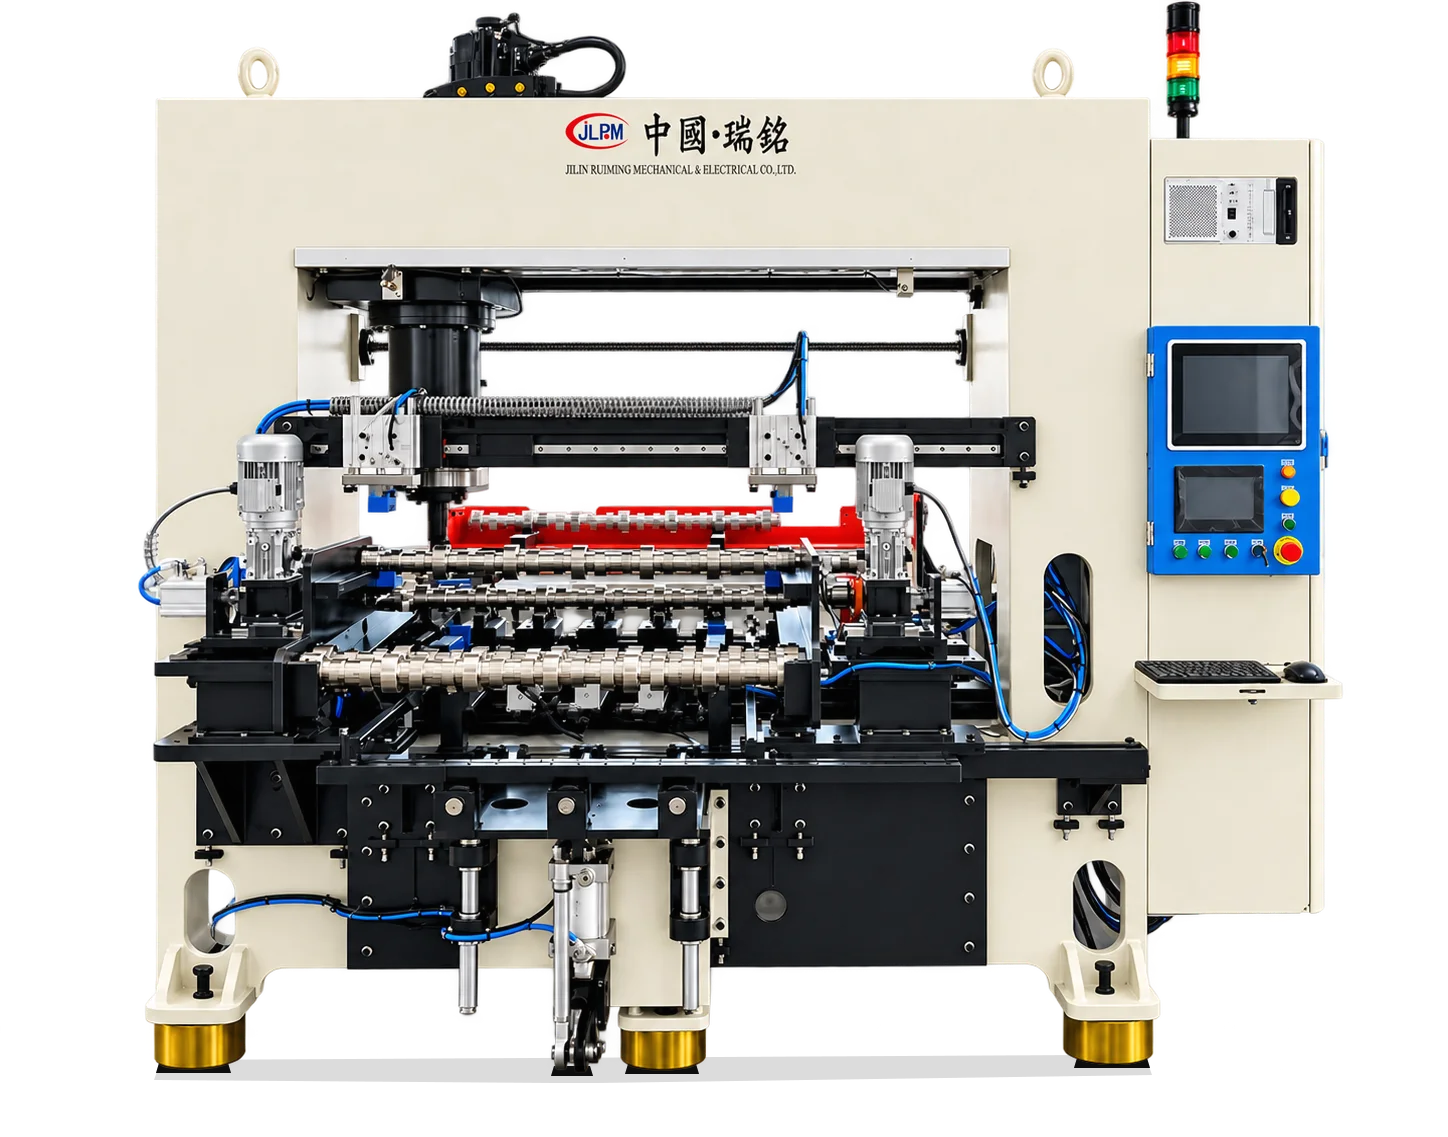
Straightening camshafts
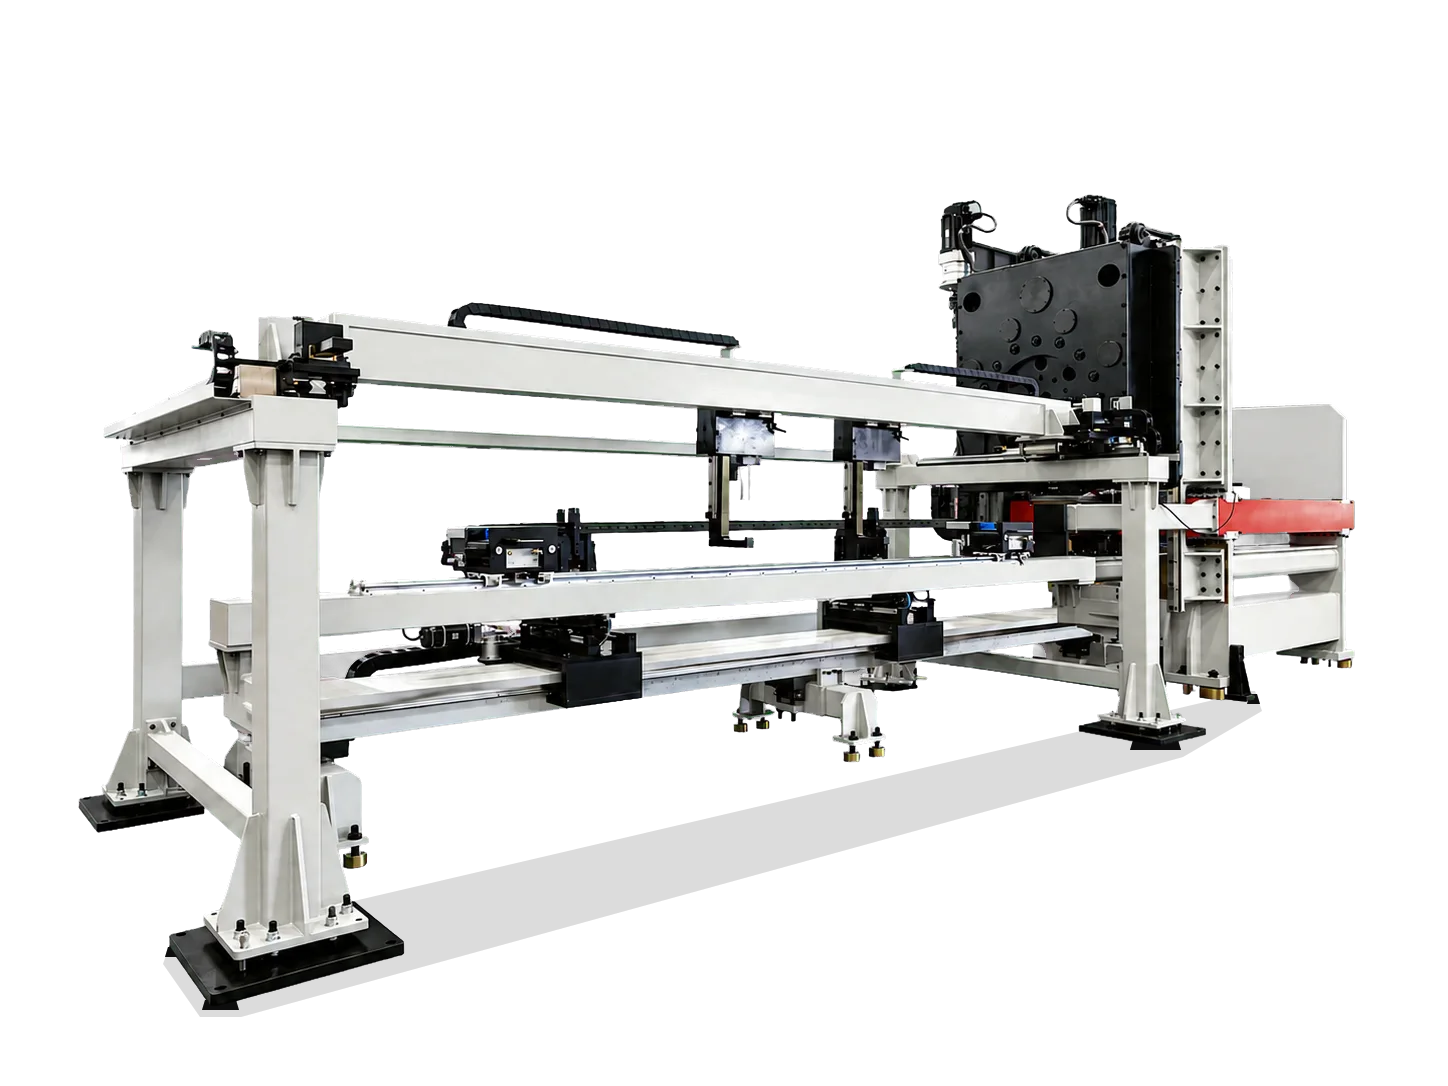
Guide rail straightening and torsion correction
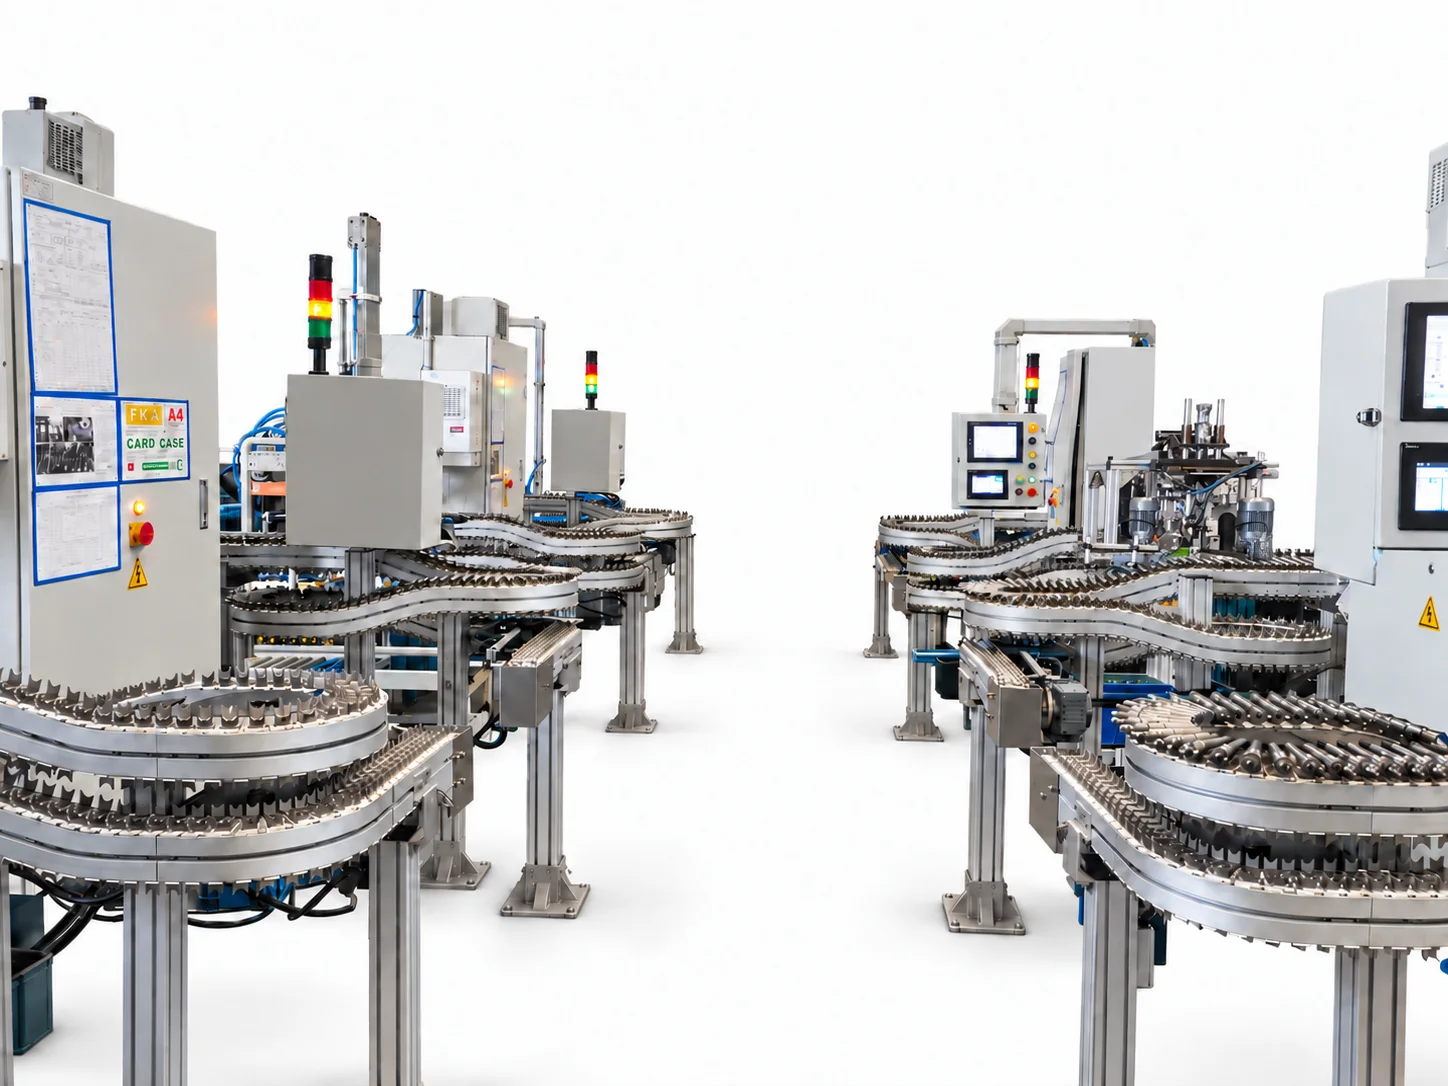
Straightening microcar transmission shafts
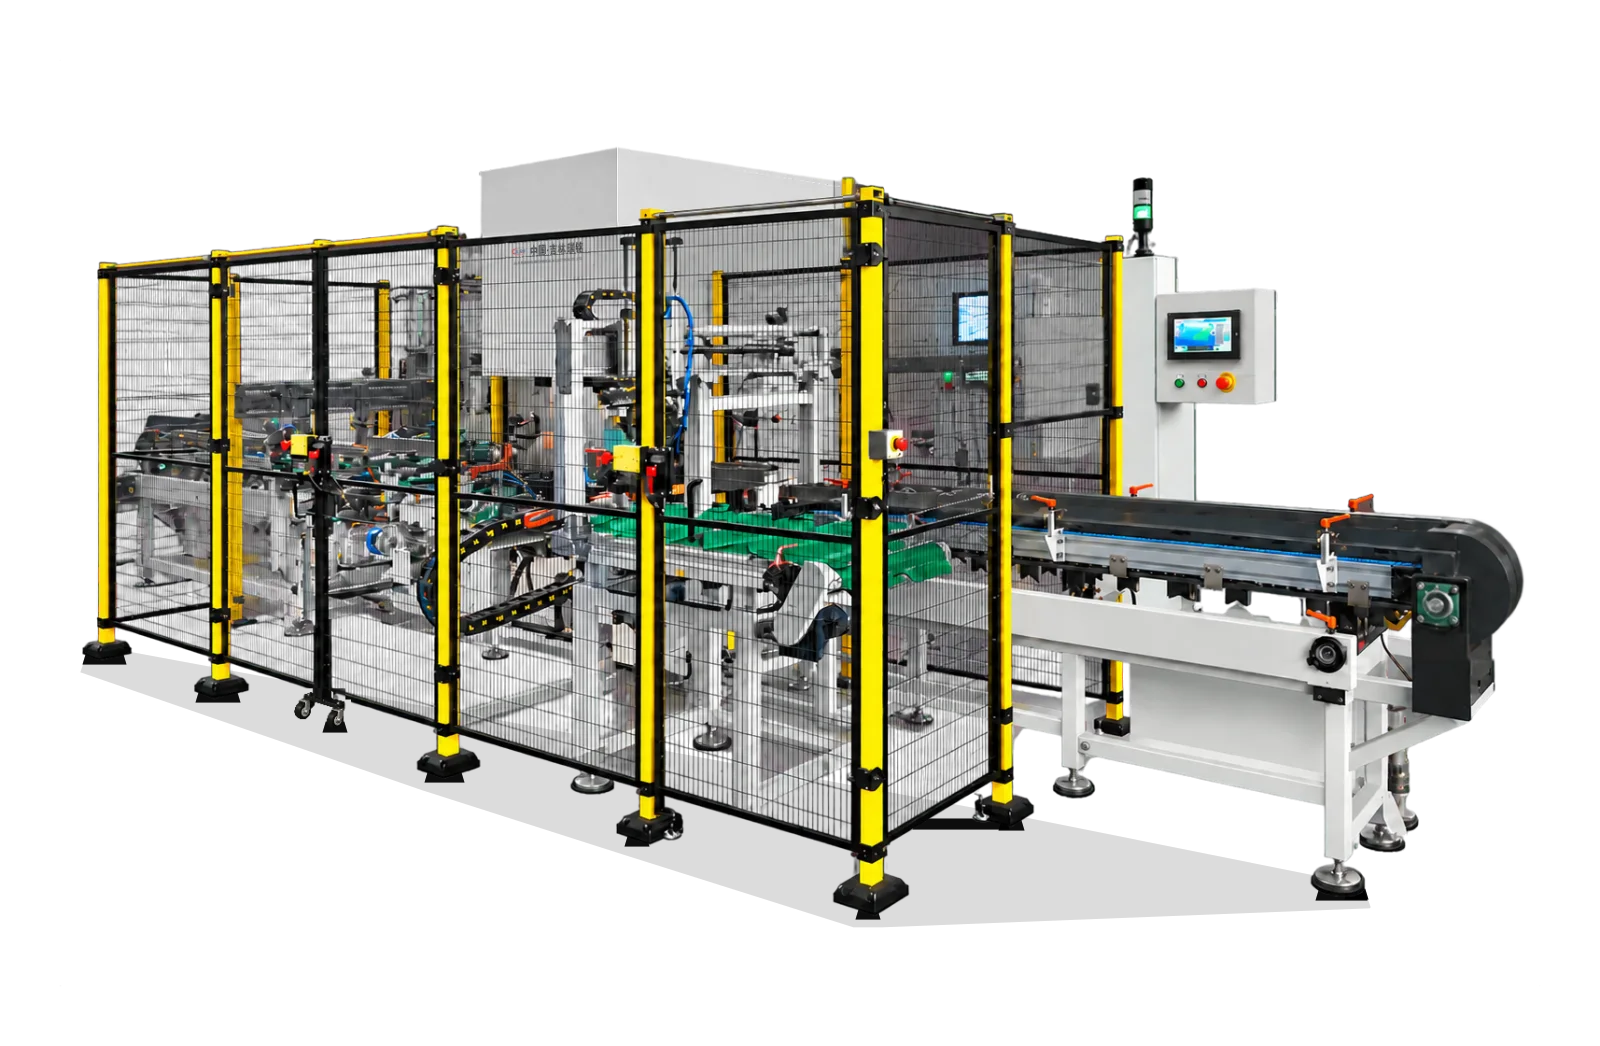
Straightening bevel gear shafts
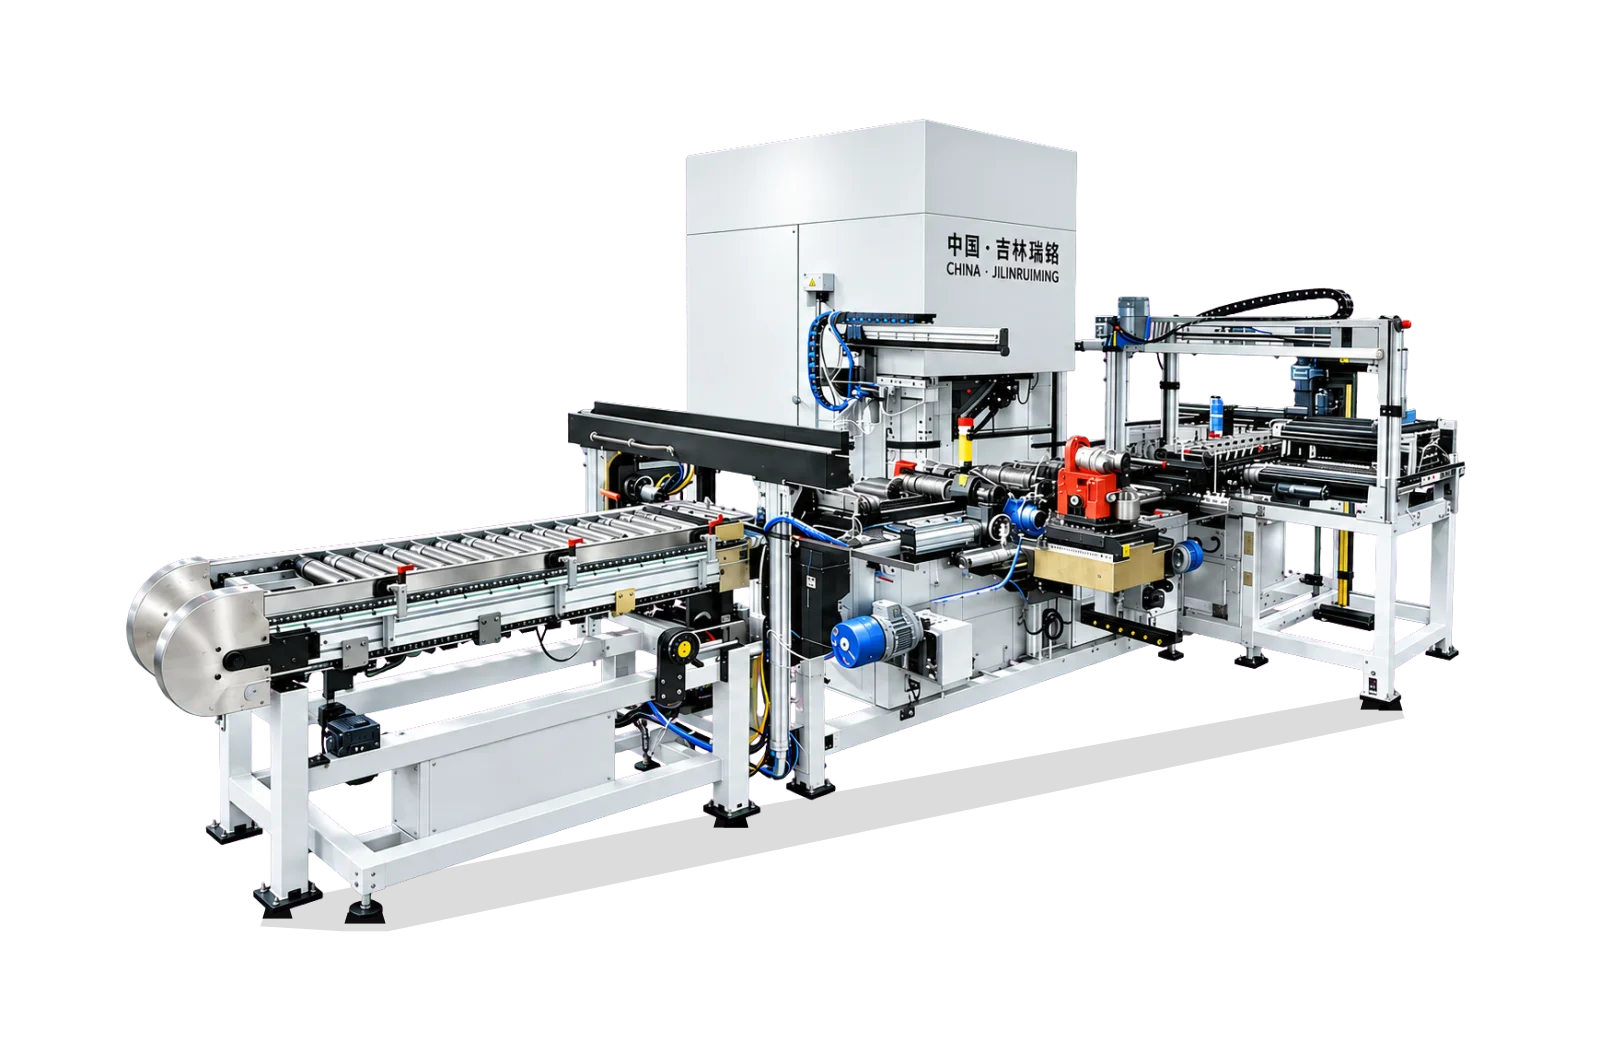
Straightening heavy truck transmission shafts
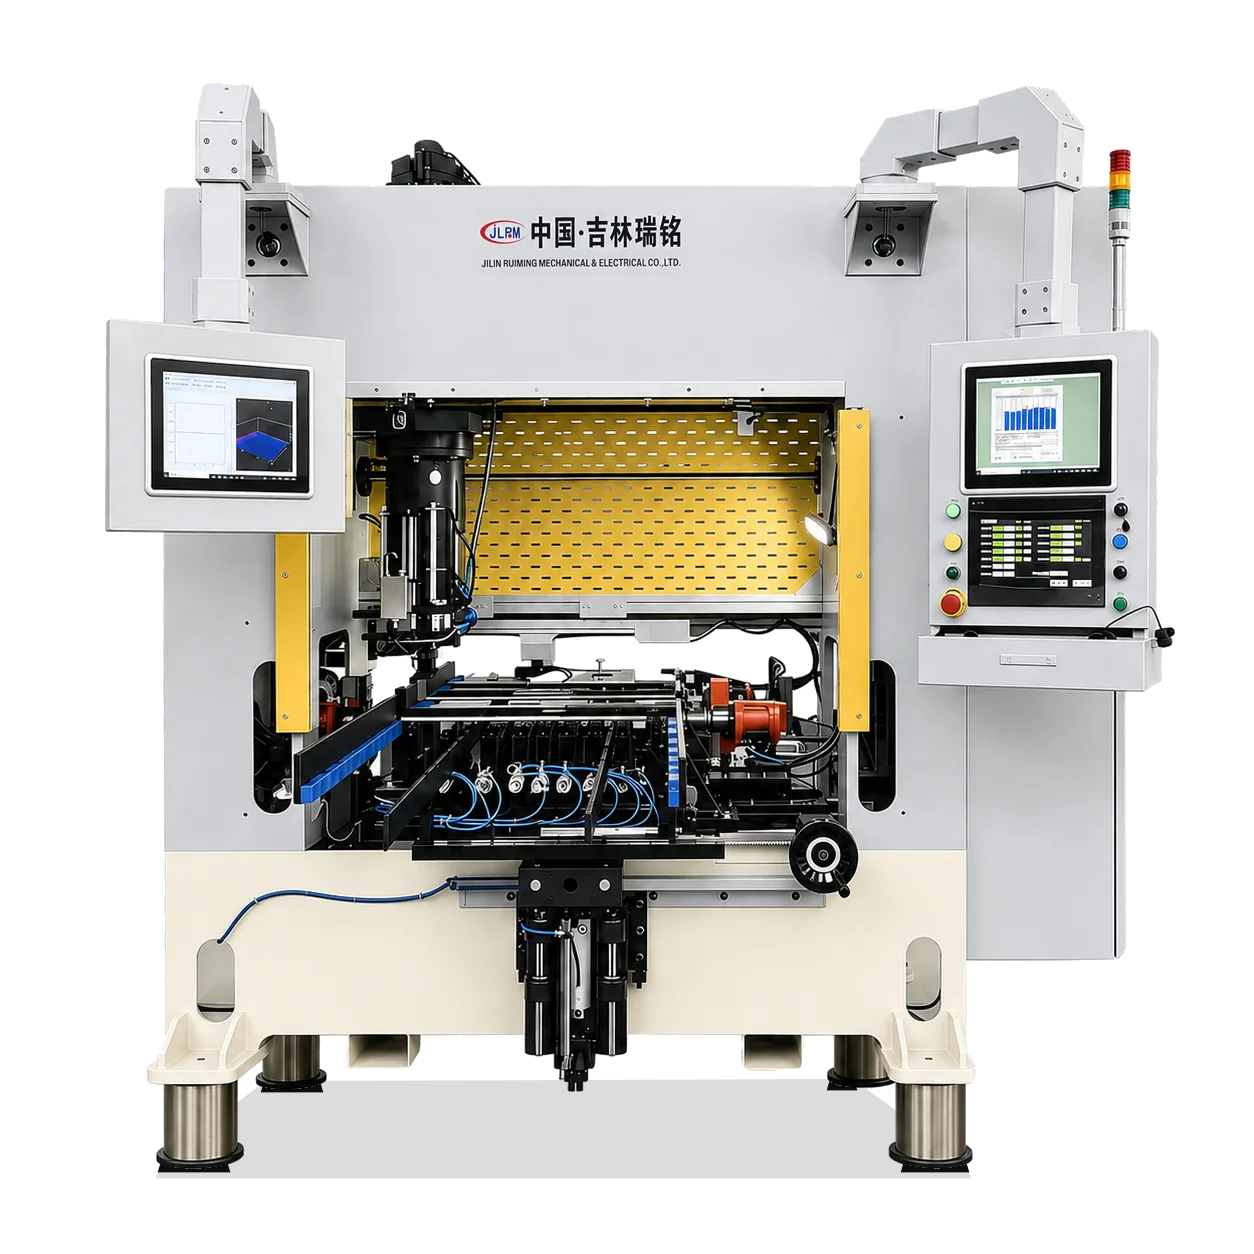
For HPS, MSG, P, DP, RP, VGR and other steering racks
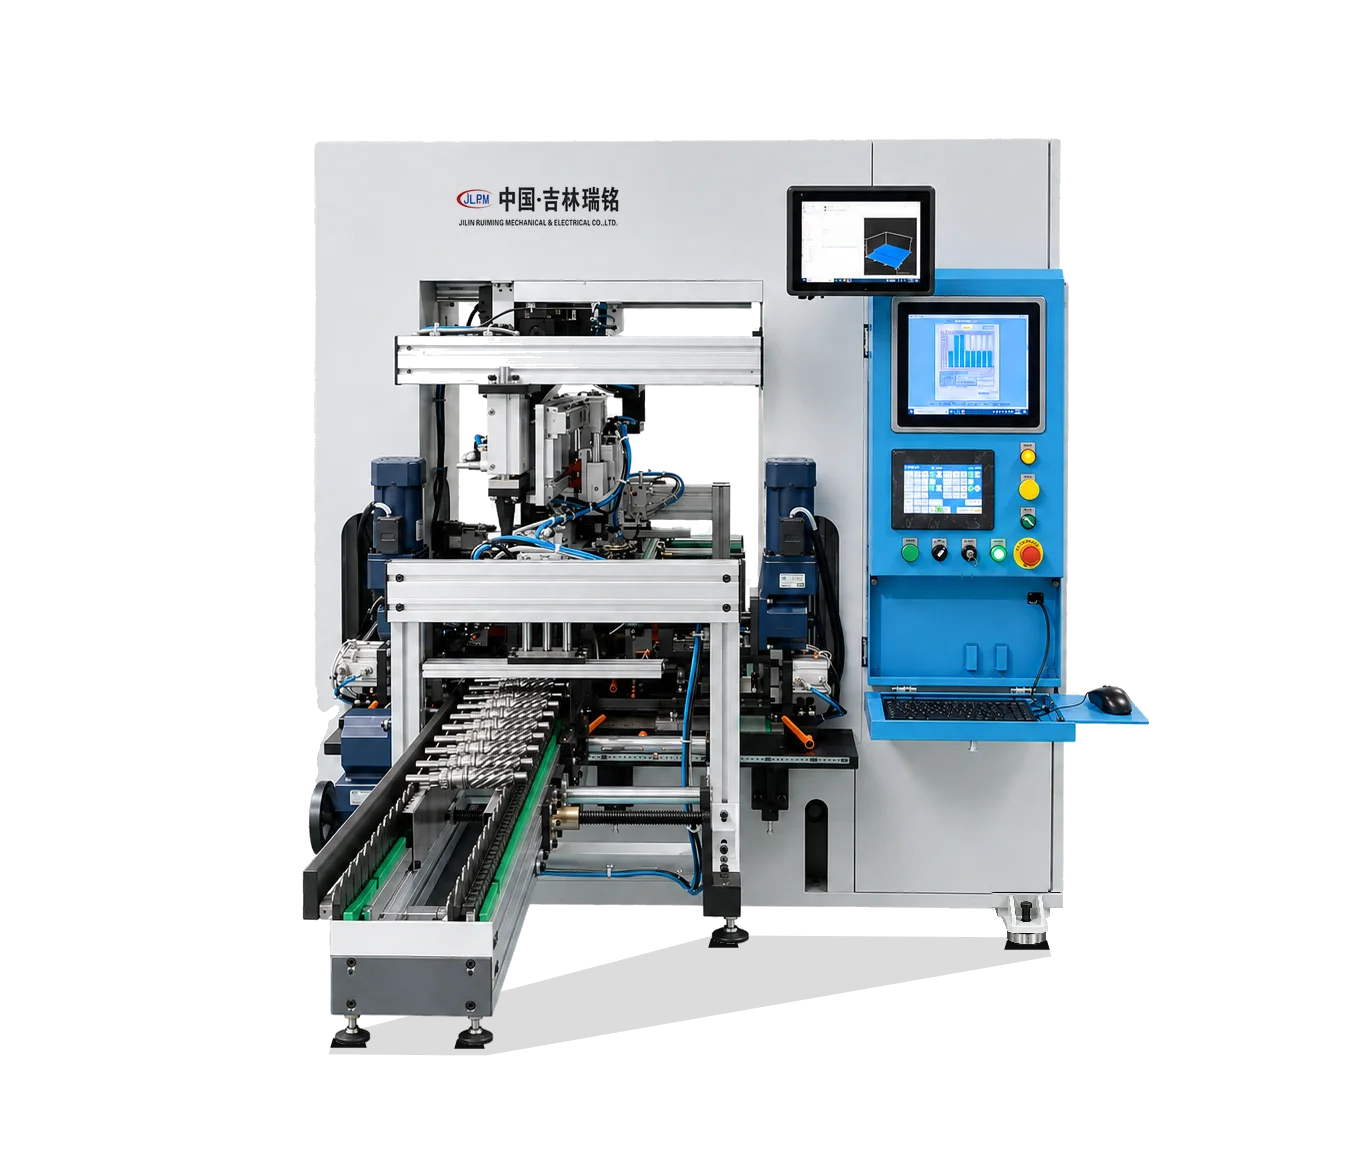
Straightening steering pinion shafts
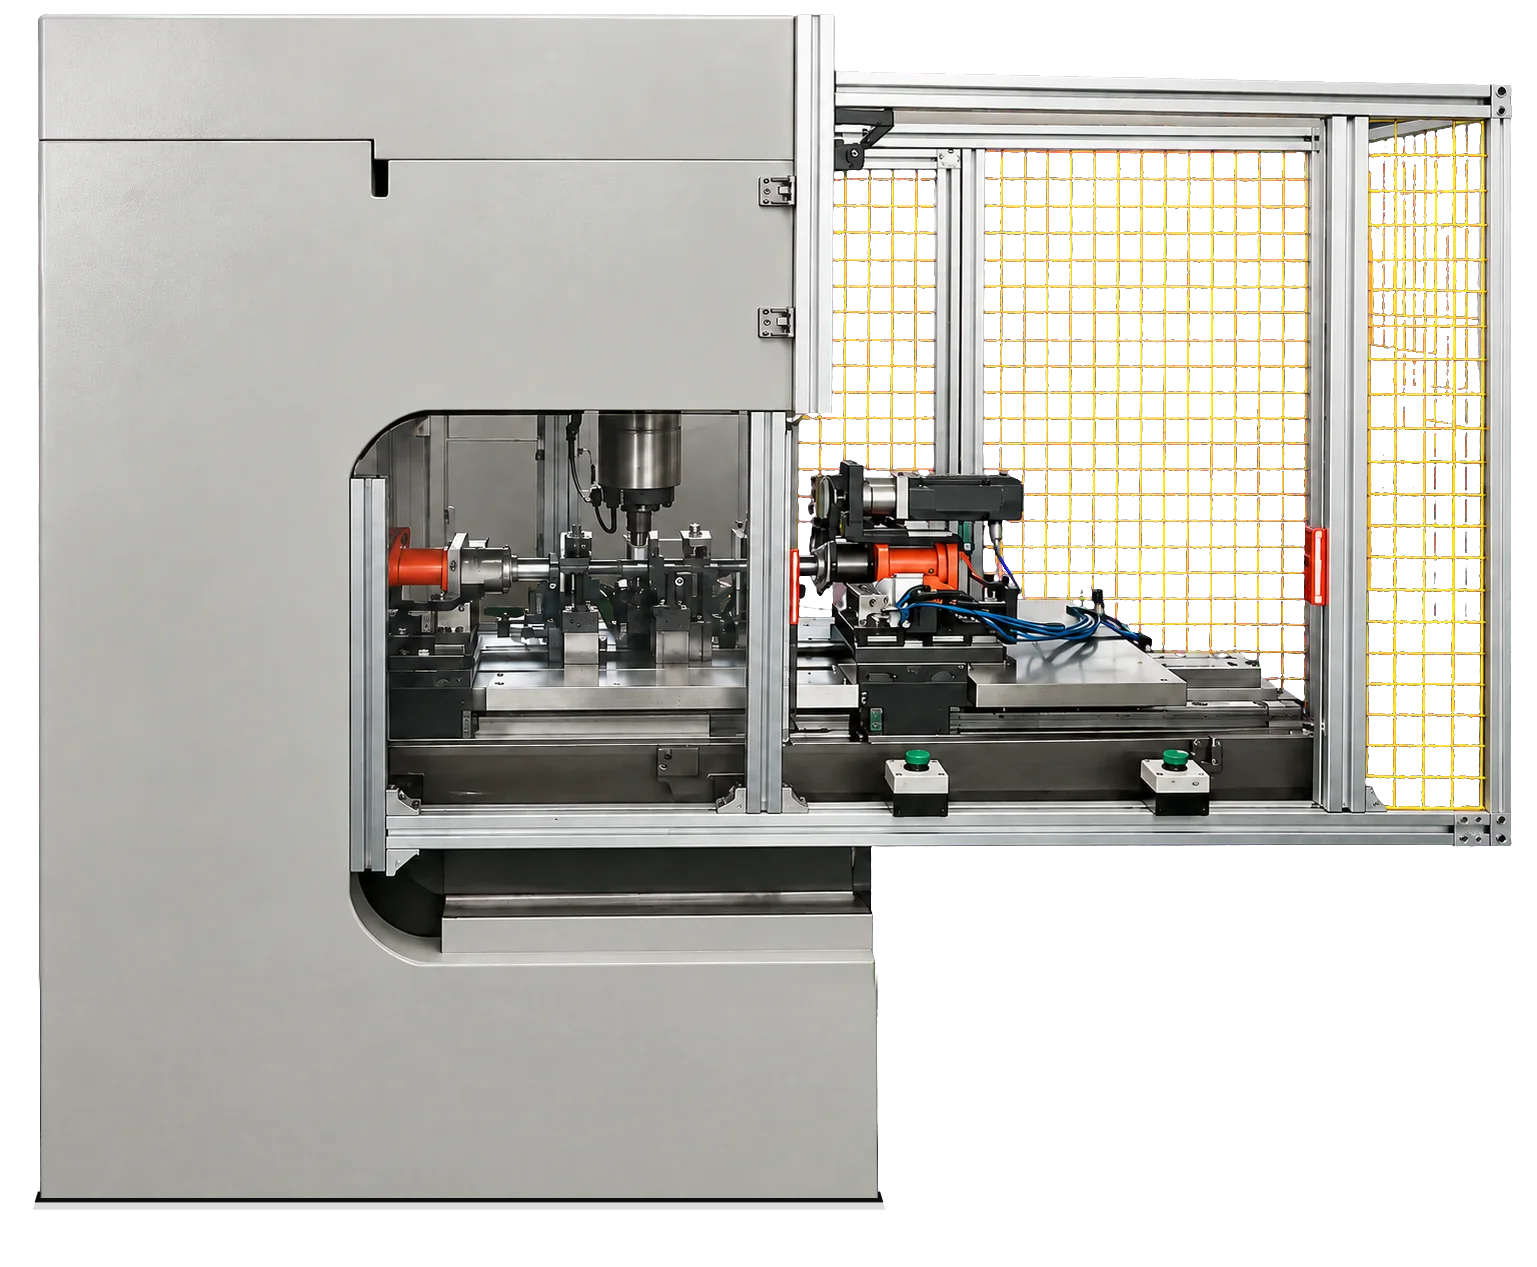
Straightening passenger car transmission shafts
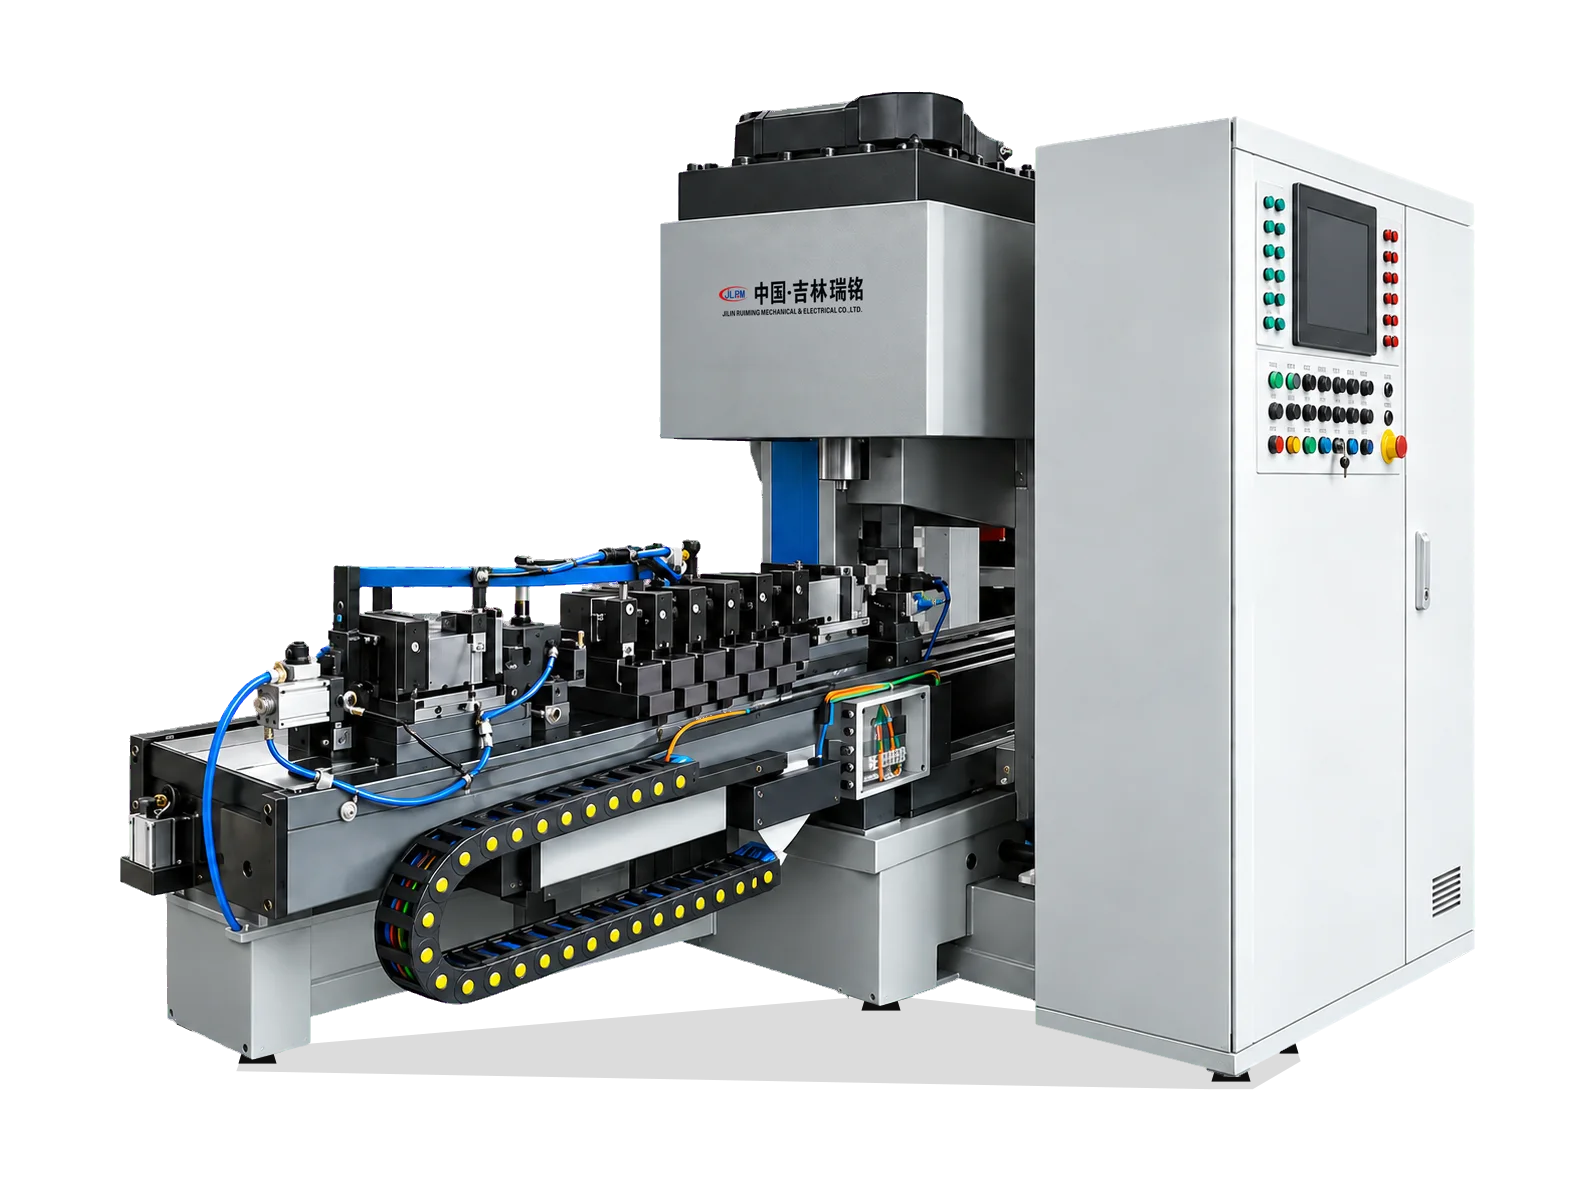
Straightening light truck transmission shafts
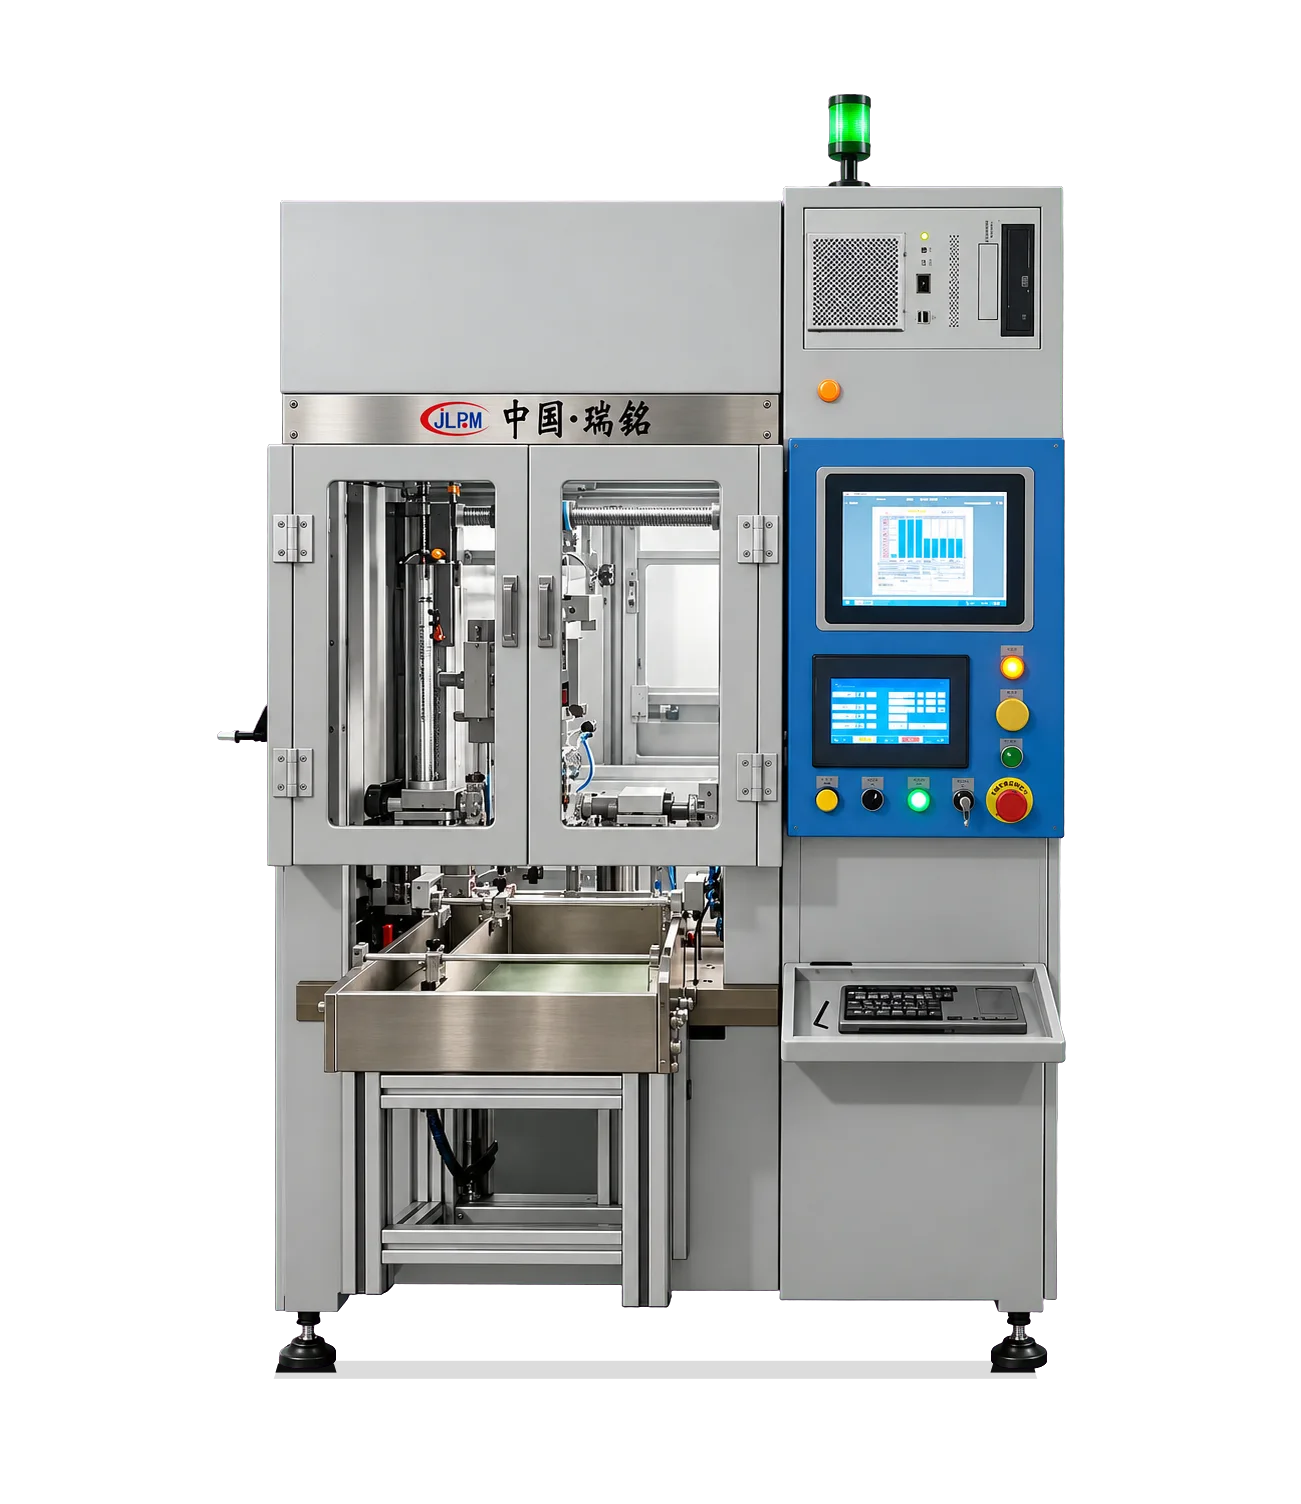
Straightening small rolled screws
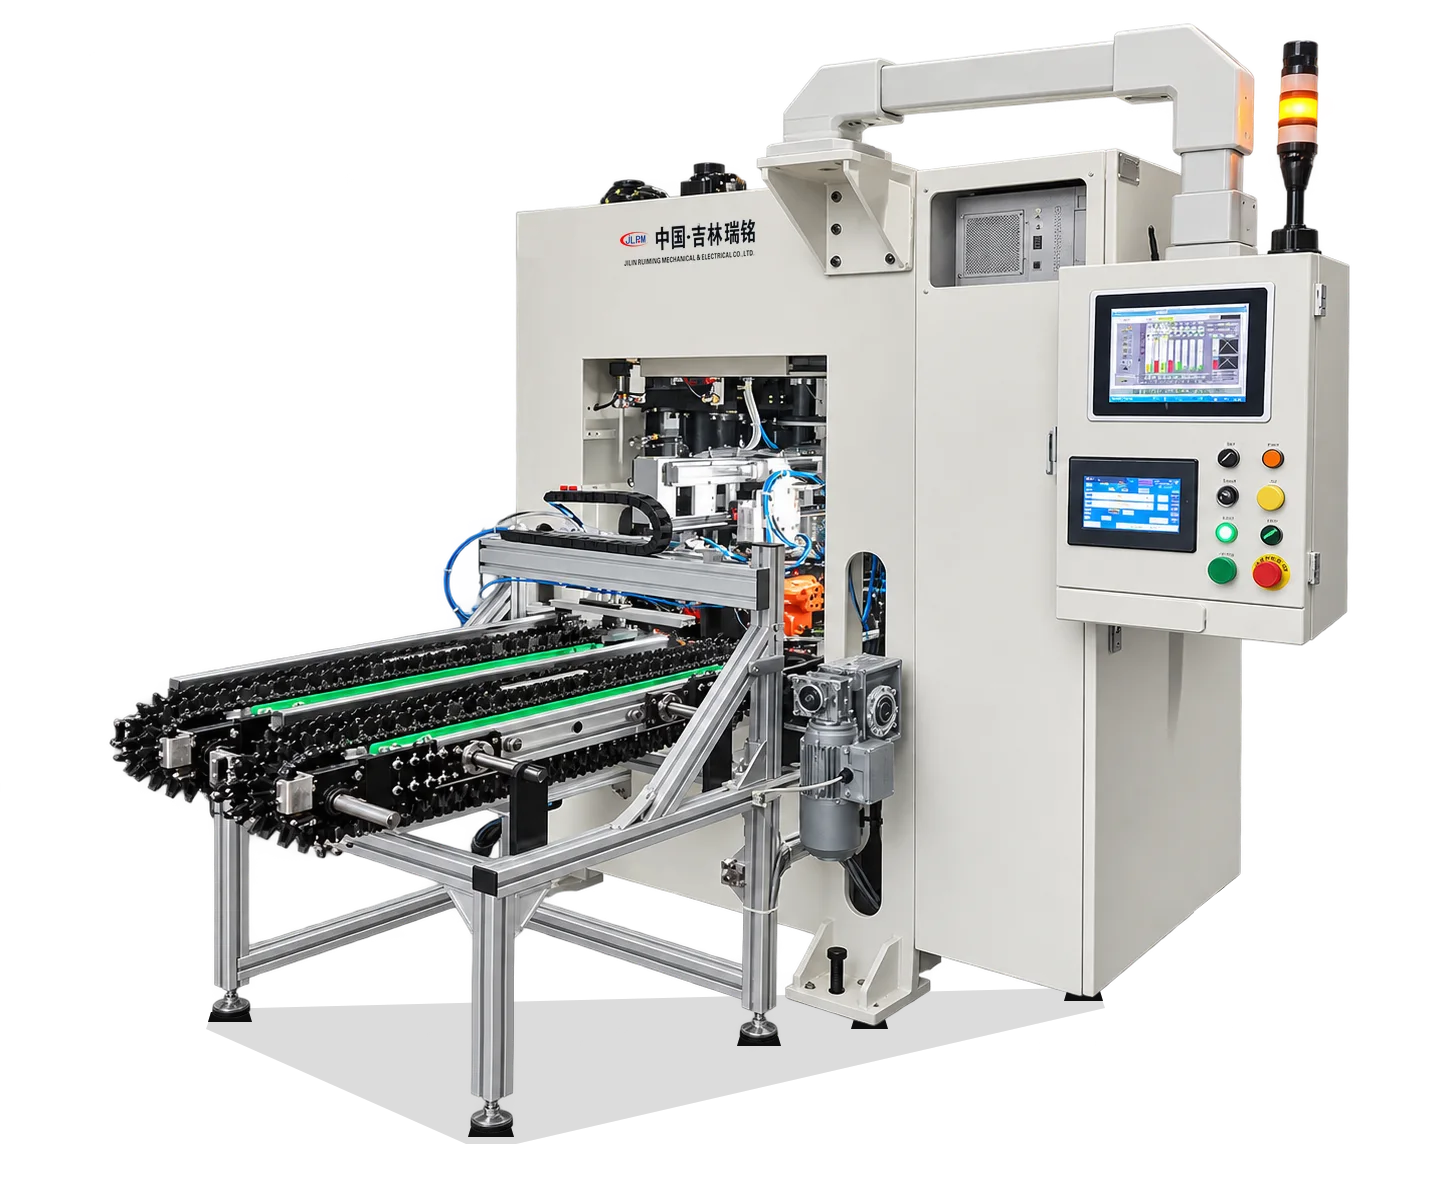
Straightening automotive braking screws
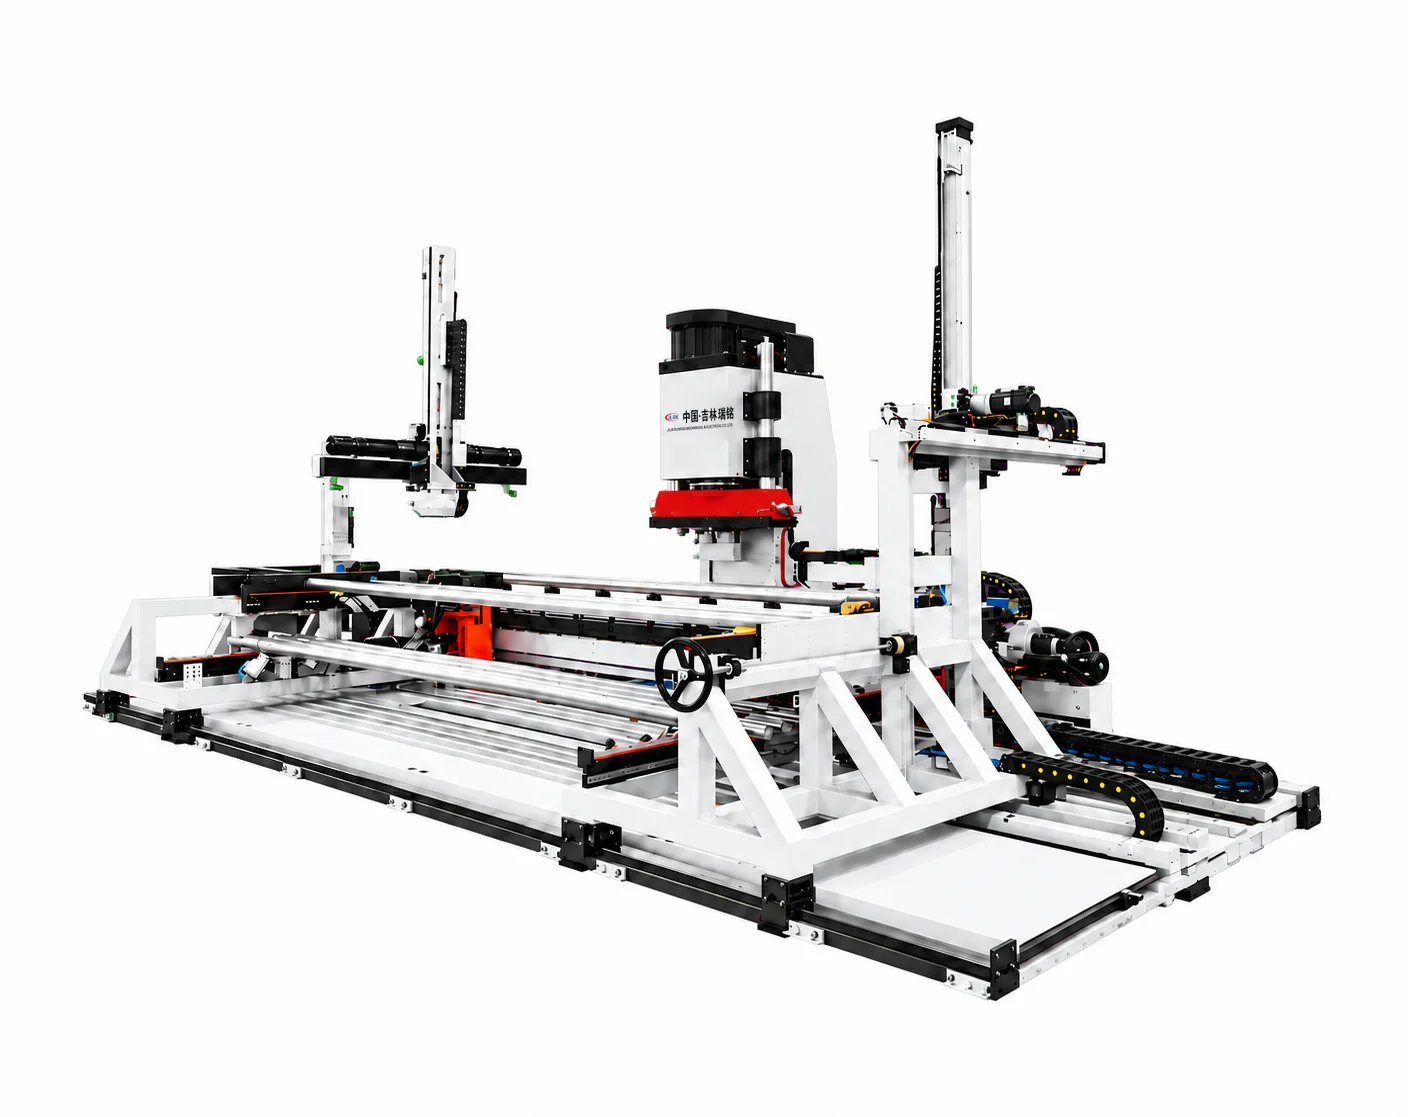
Straightening long shafts
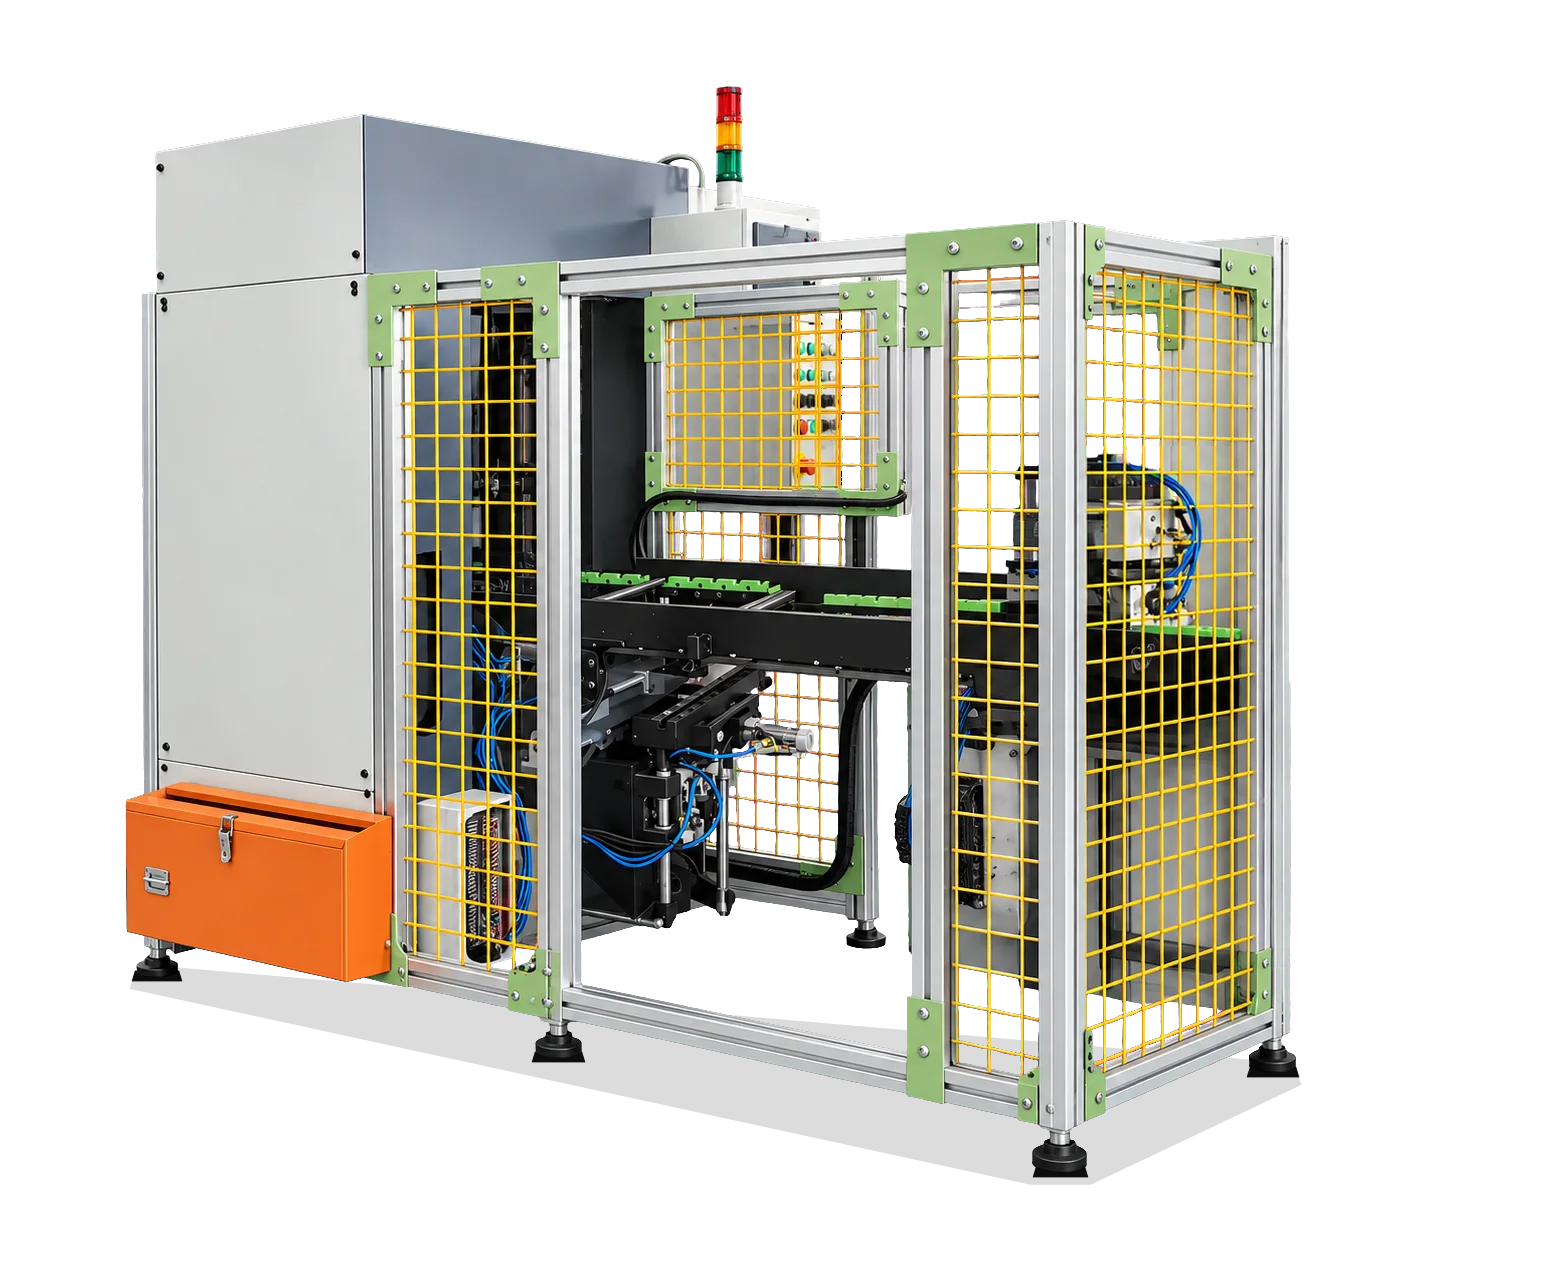
Straightening shock absorber piston rods
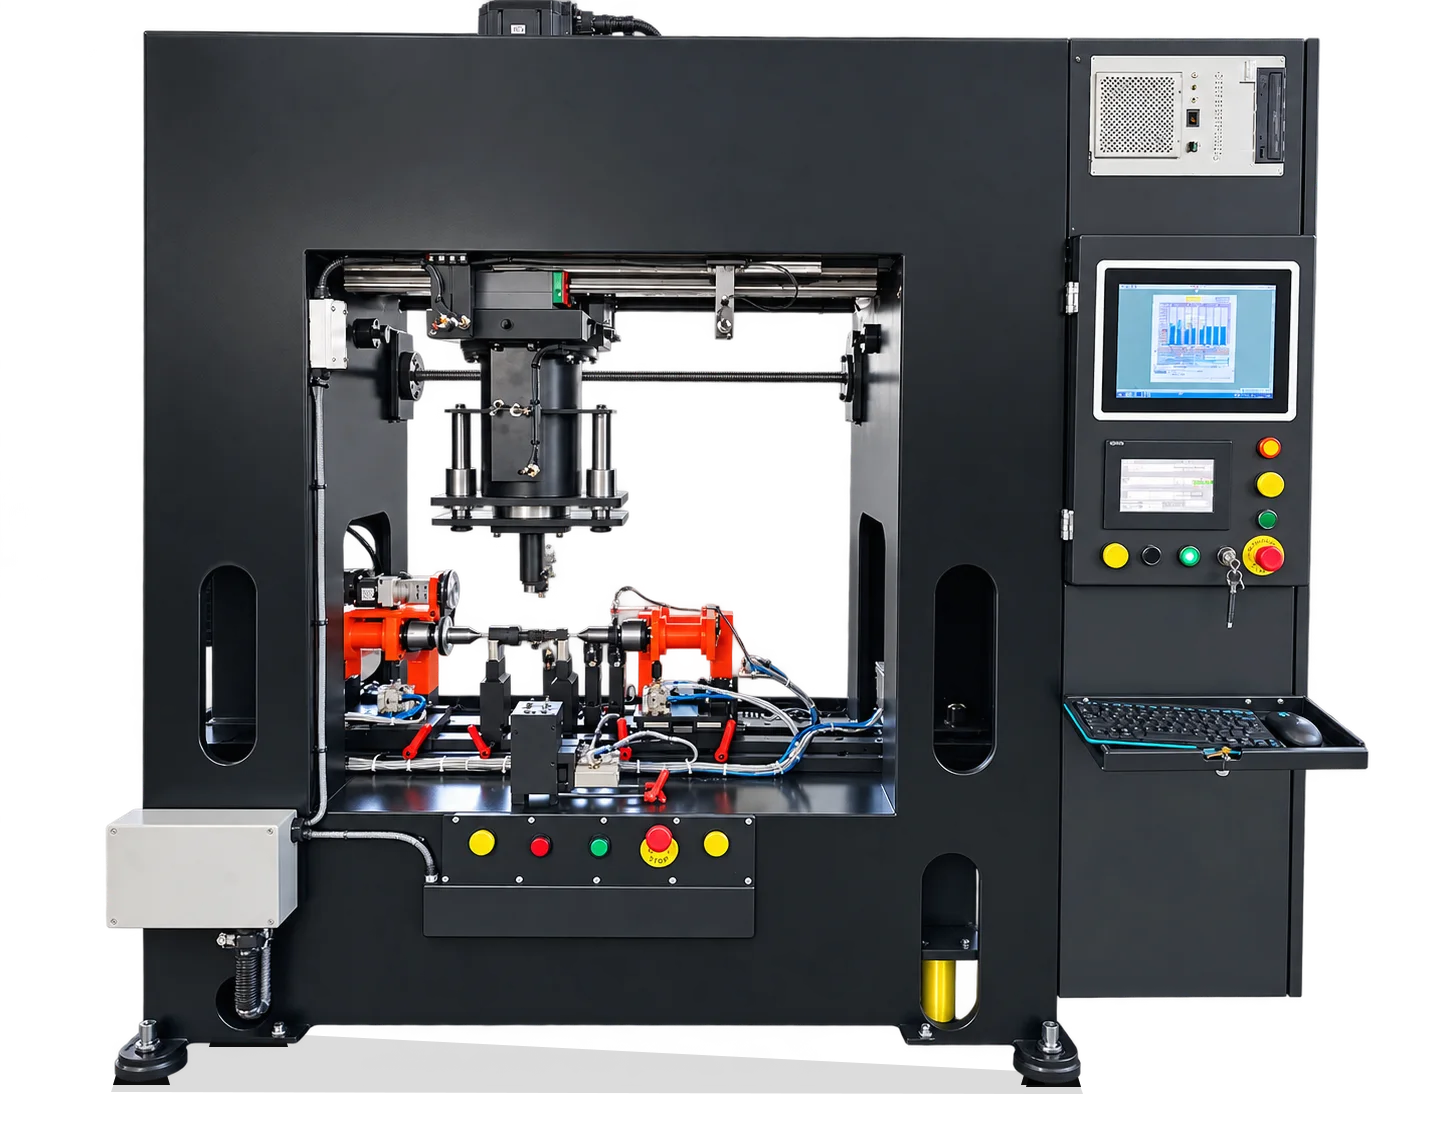
Straightening gearbox worm shafts
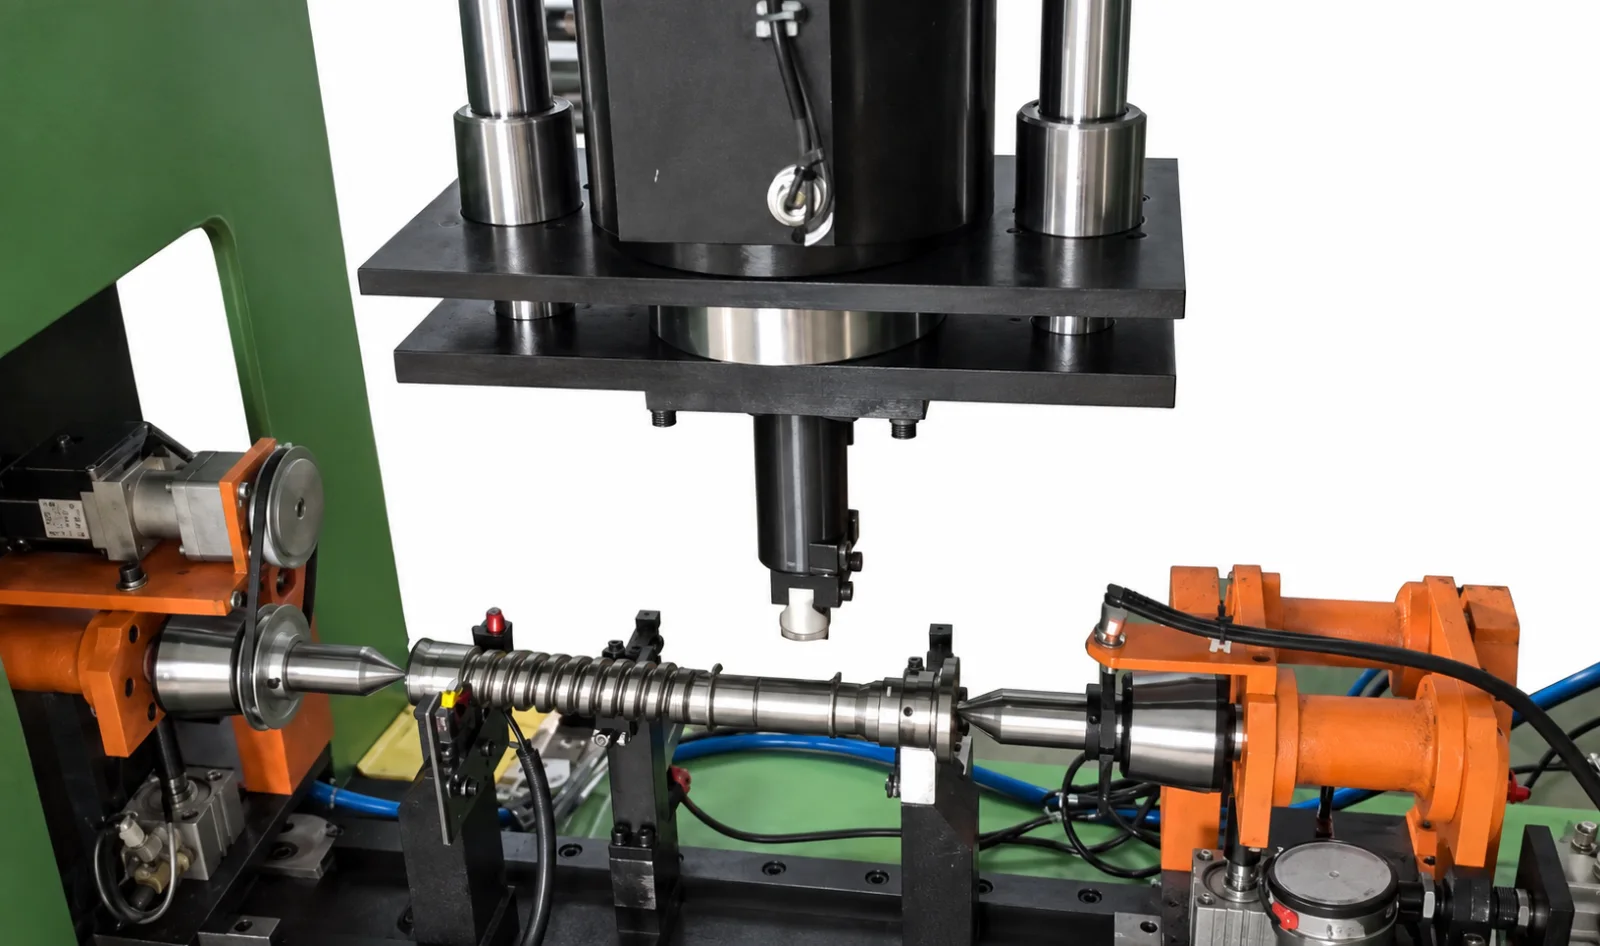
Straightening recirculating-ball steering screws
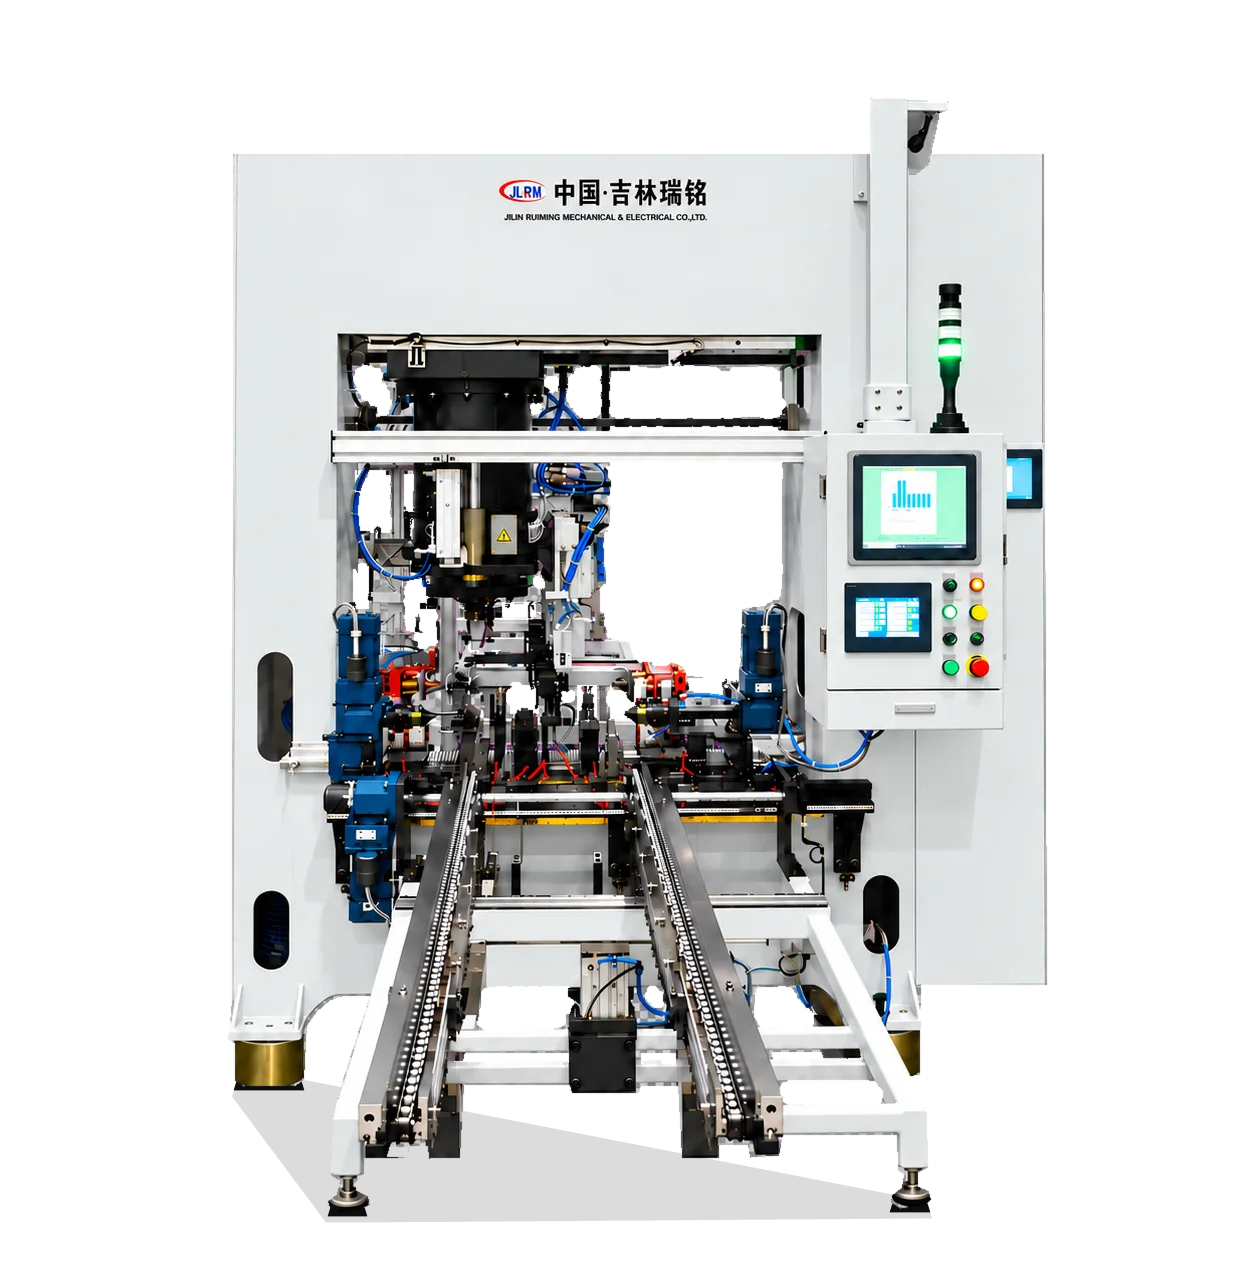
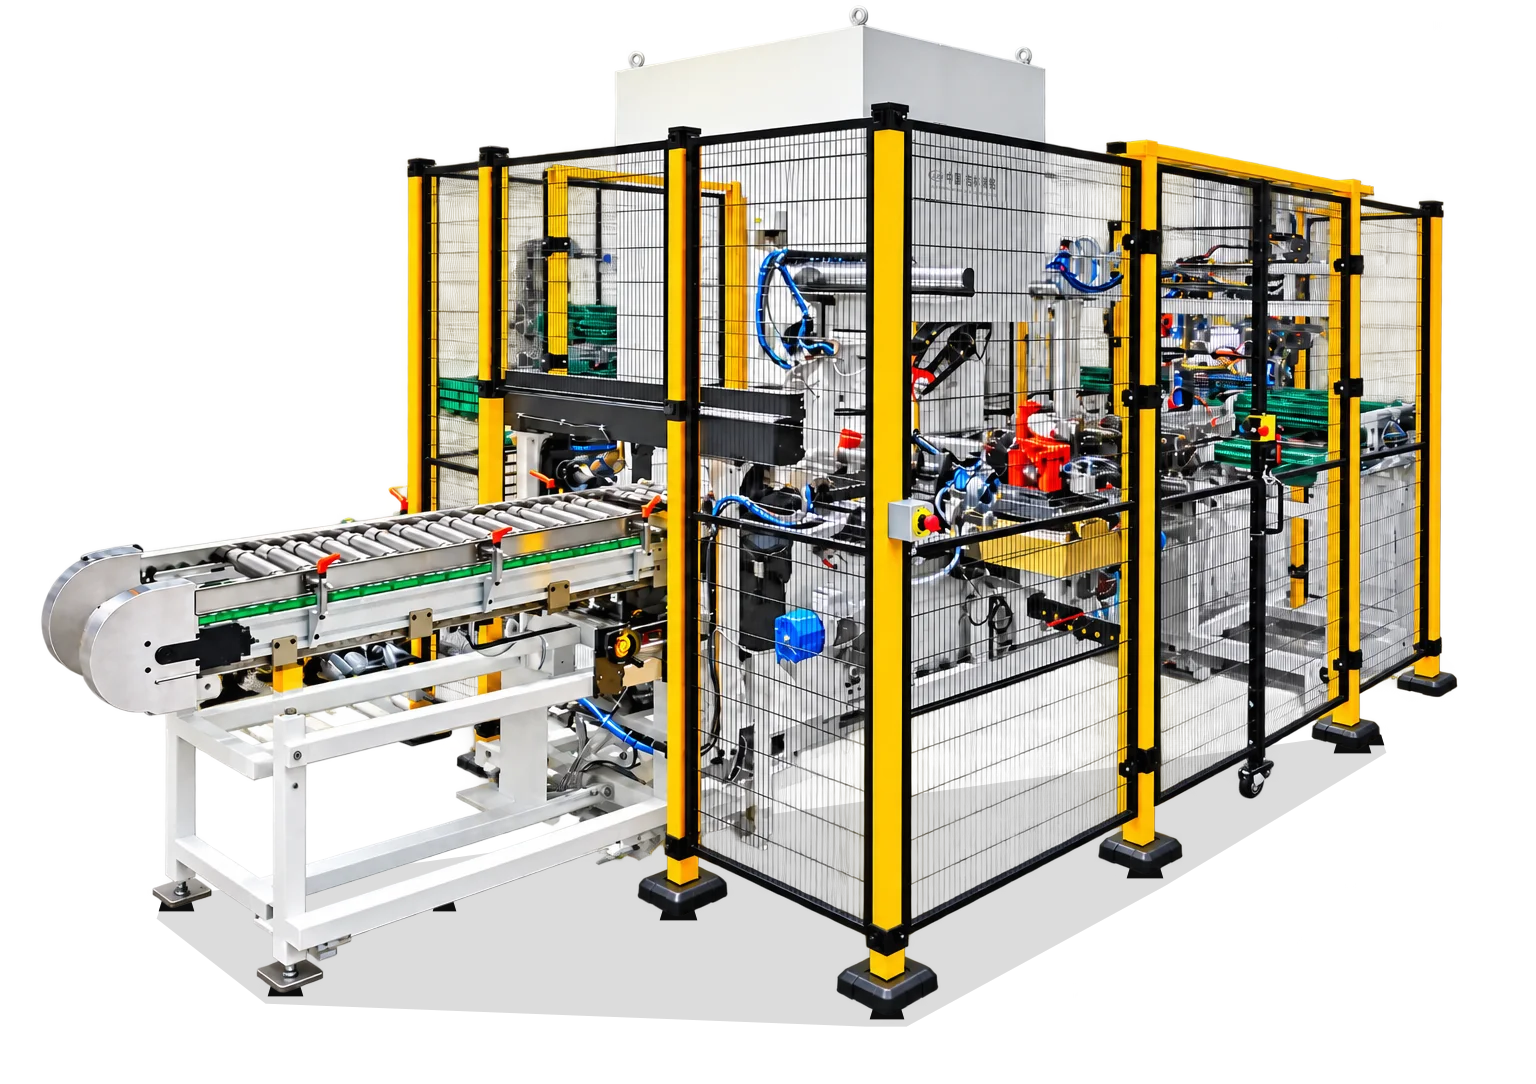
Straightening NEV motor shafts
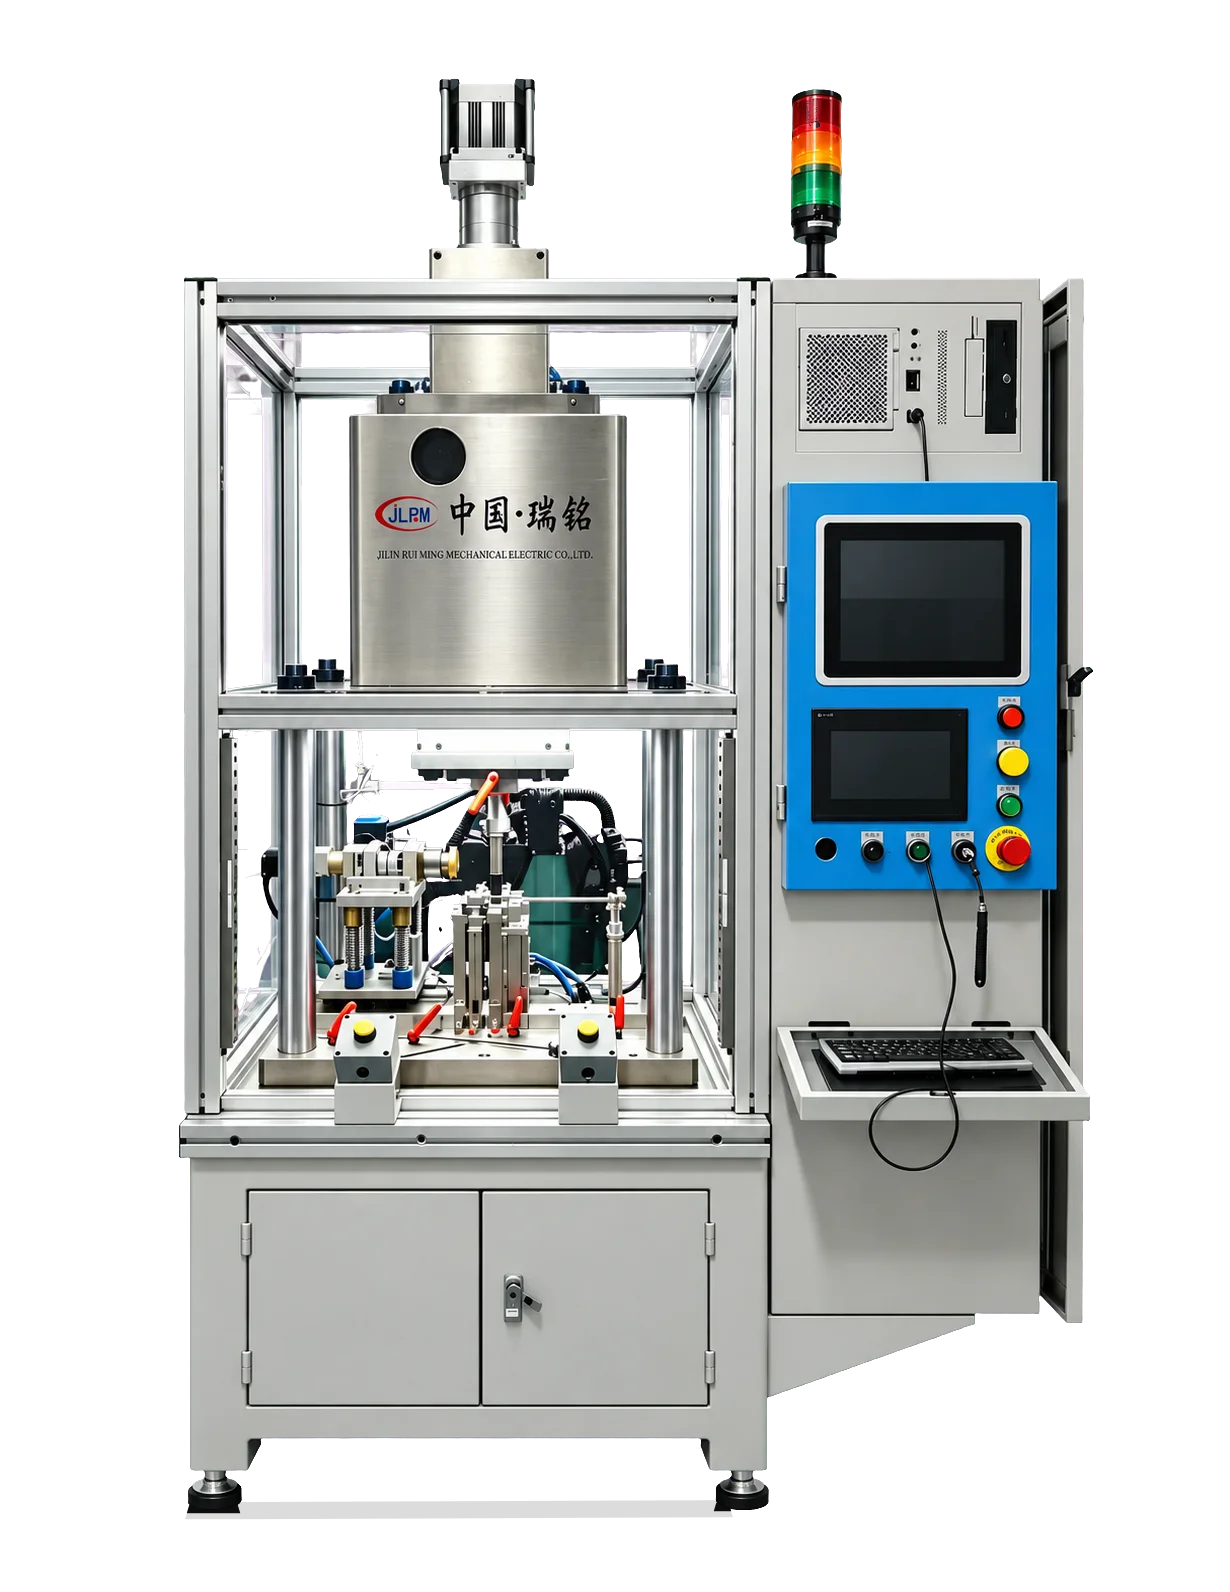
Straightening motor rotors
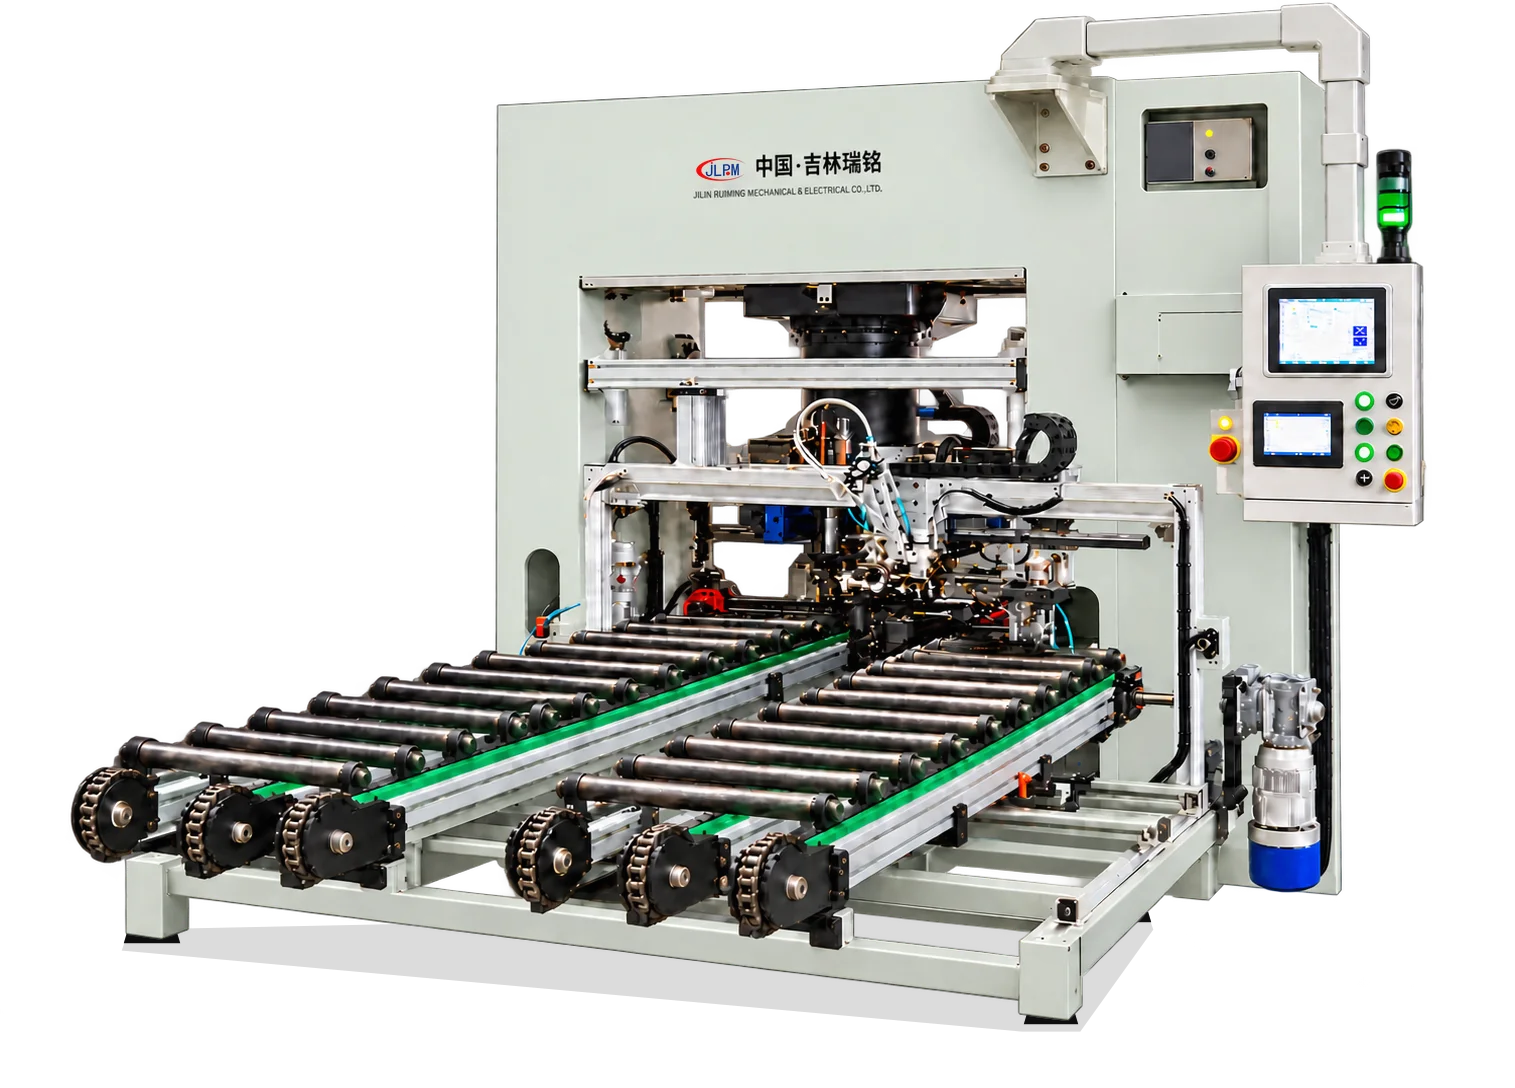
Straightening power-tool motor shafts
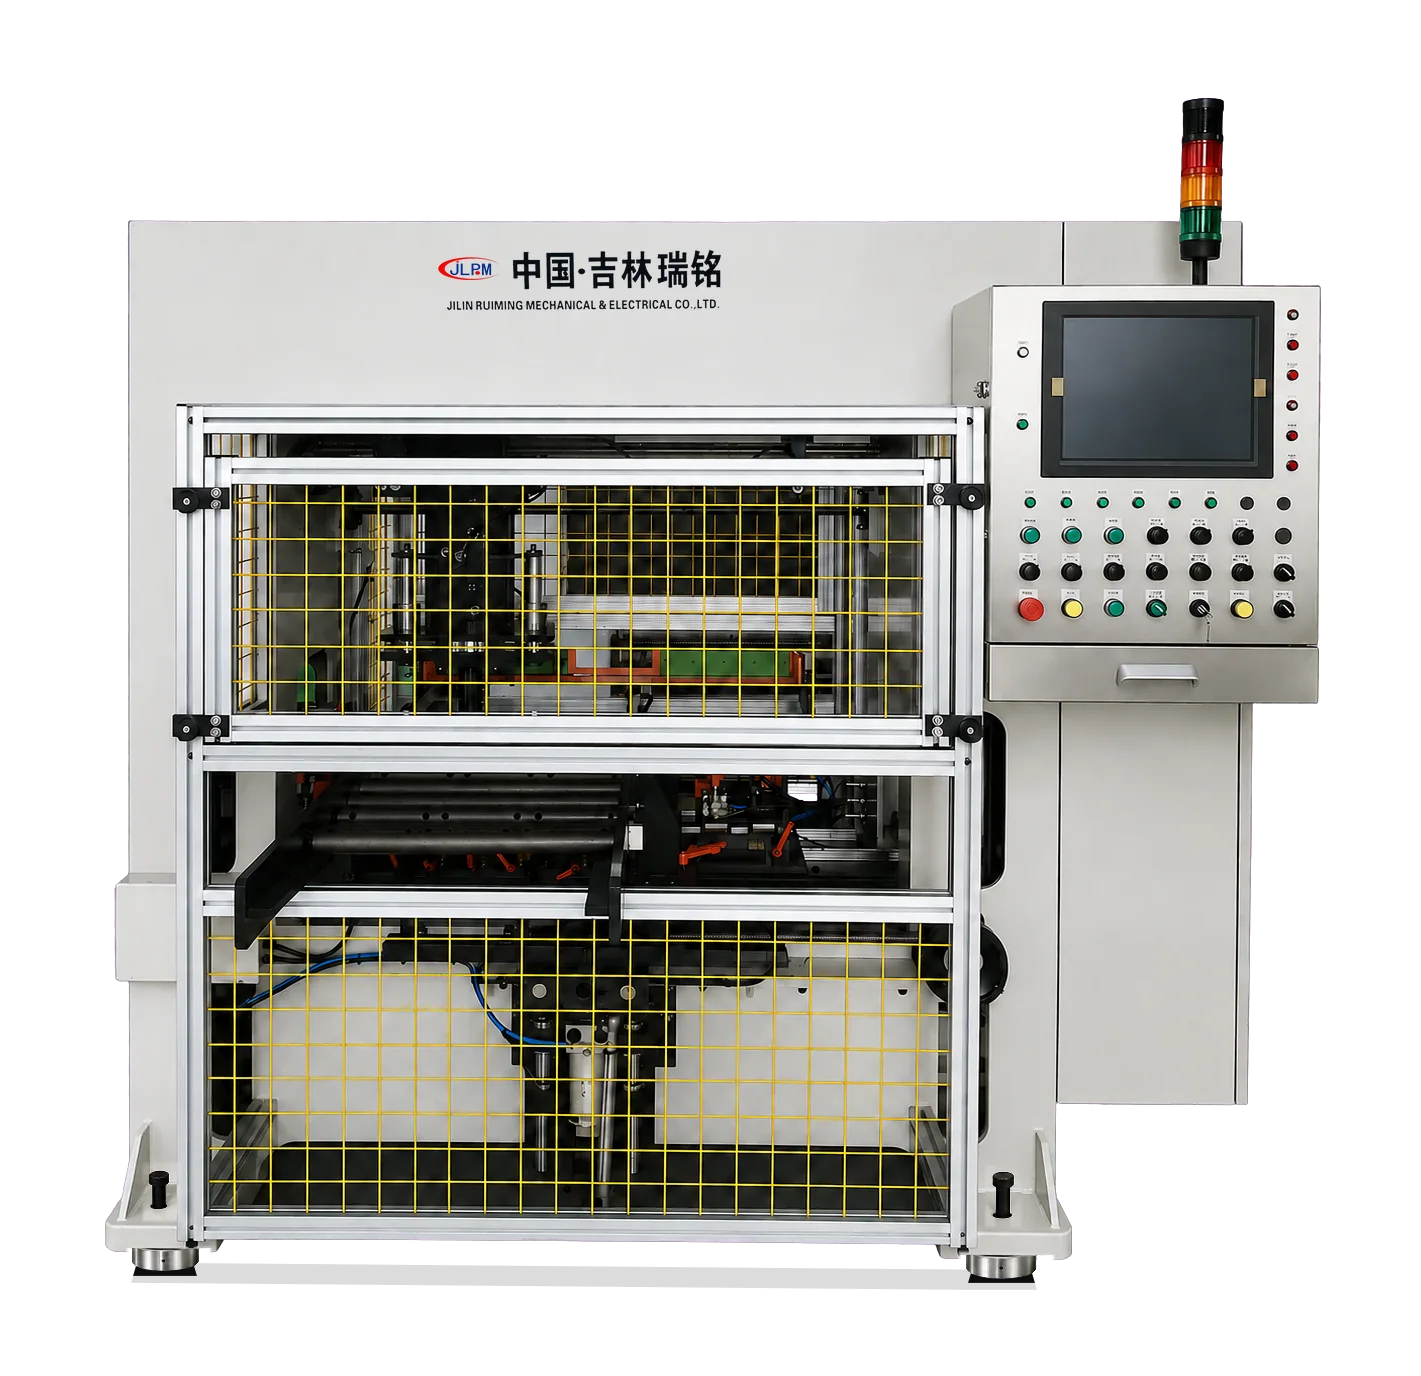
Straightening rocker shafts
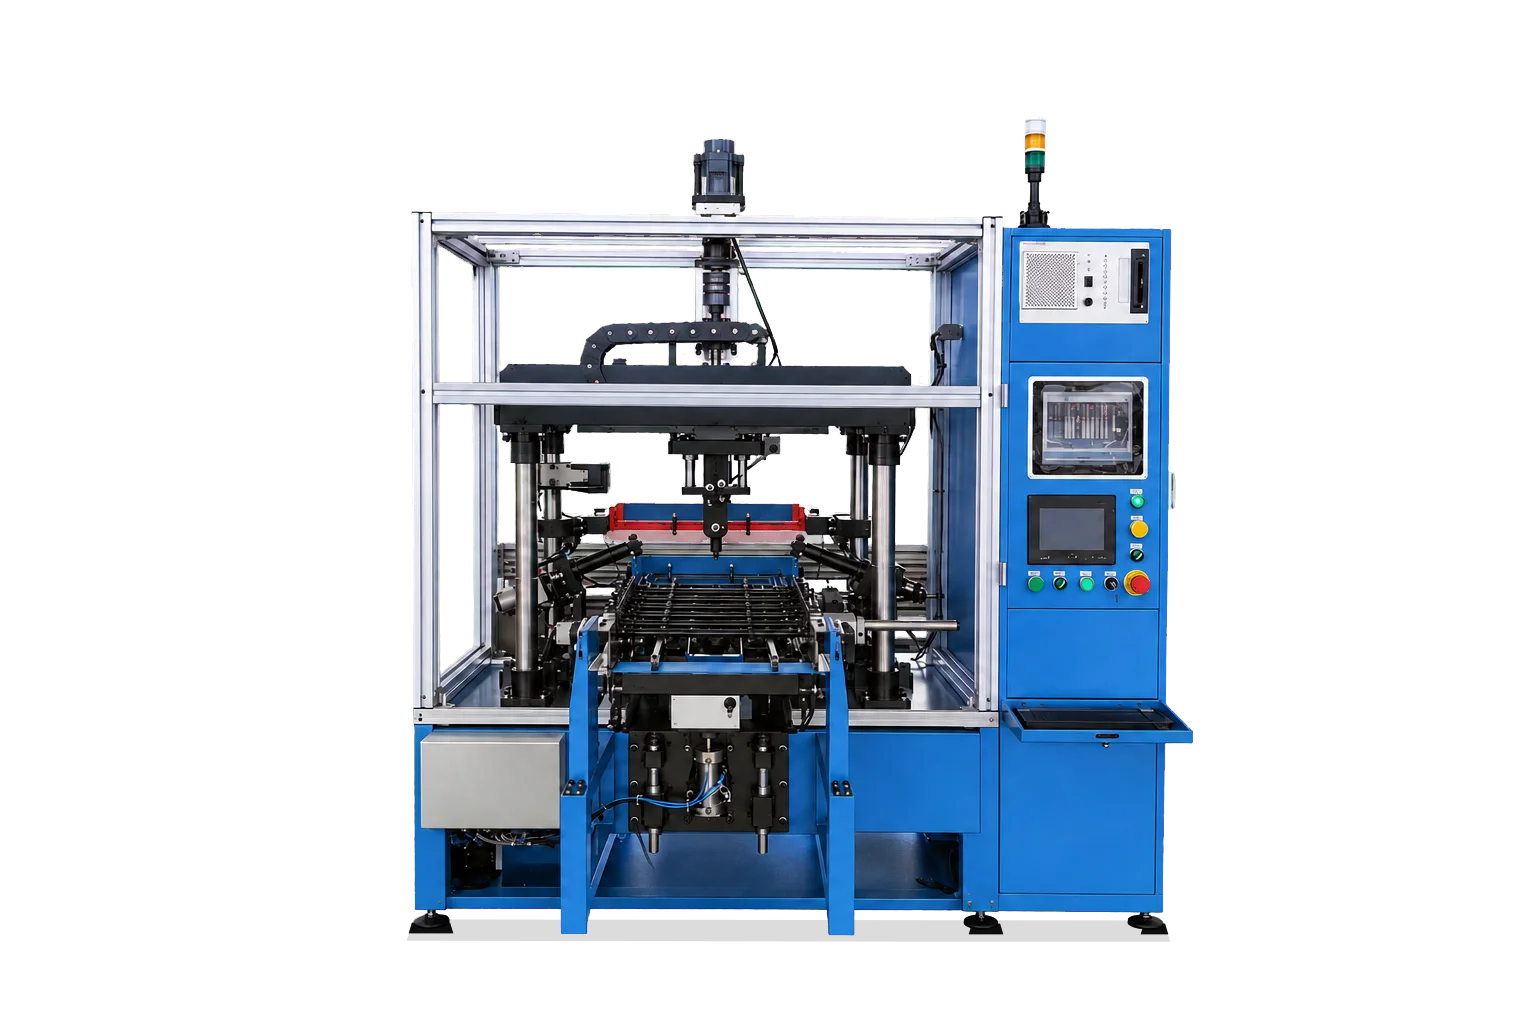
Straightening inner tie rods
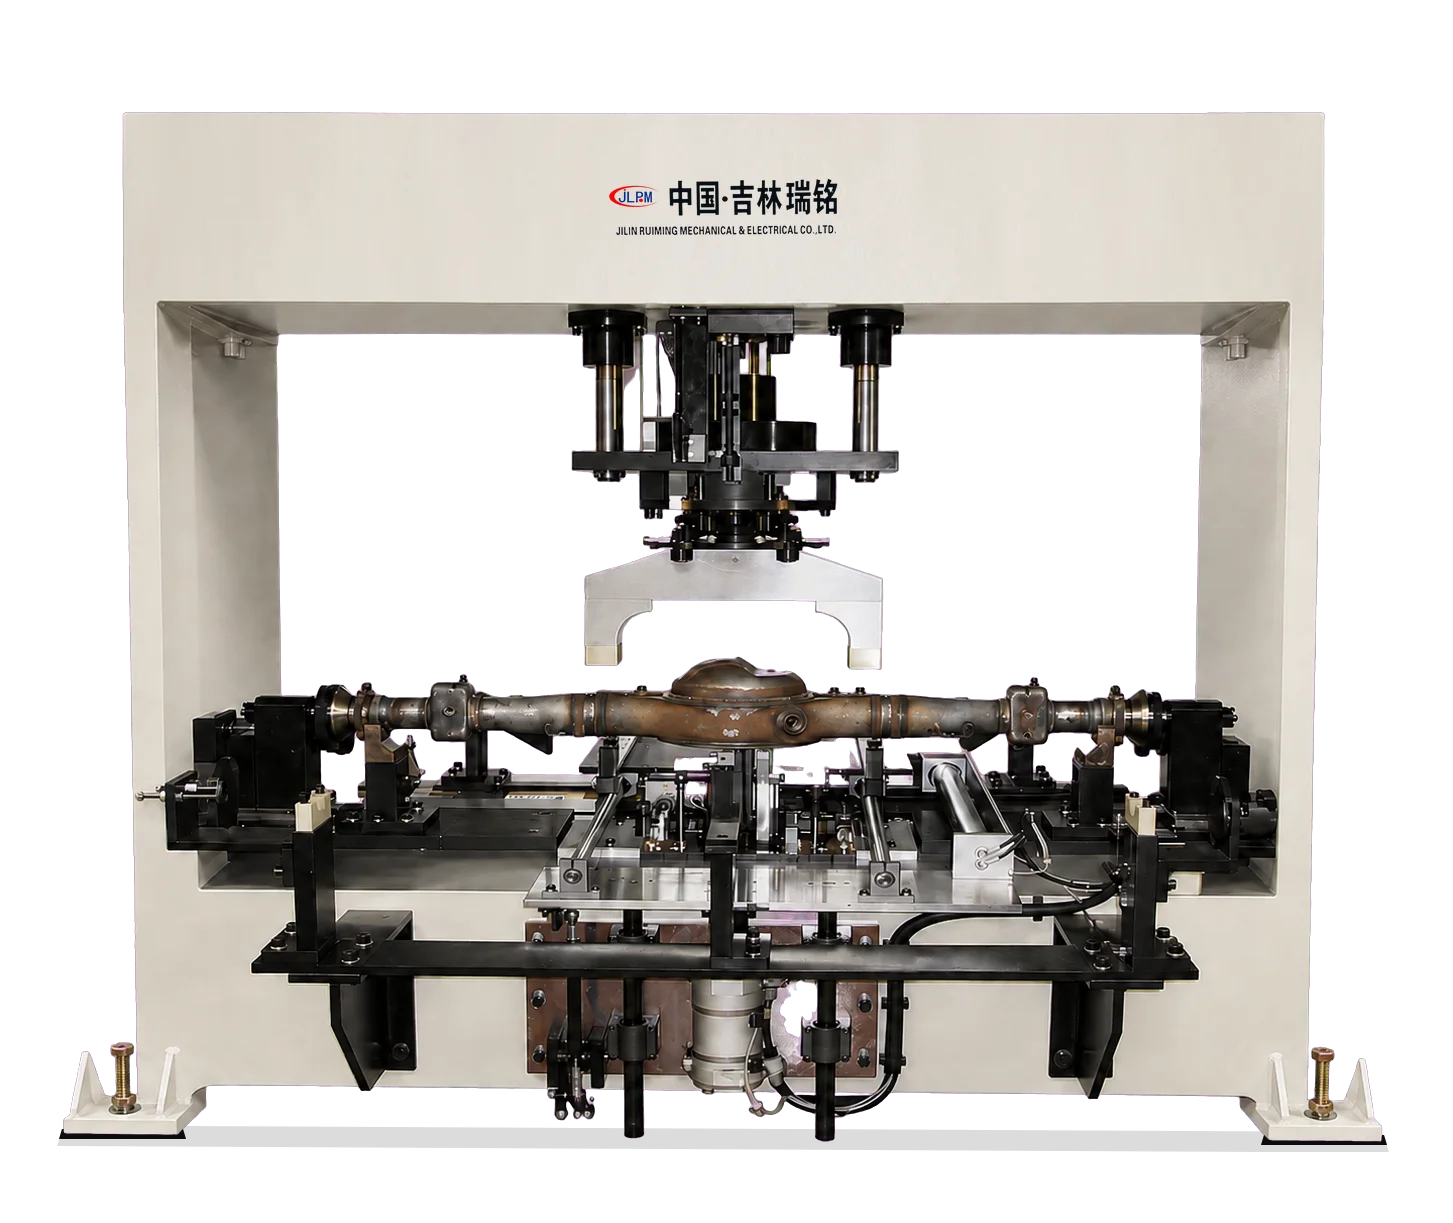
Straightening axle beams
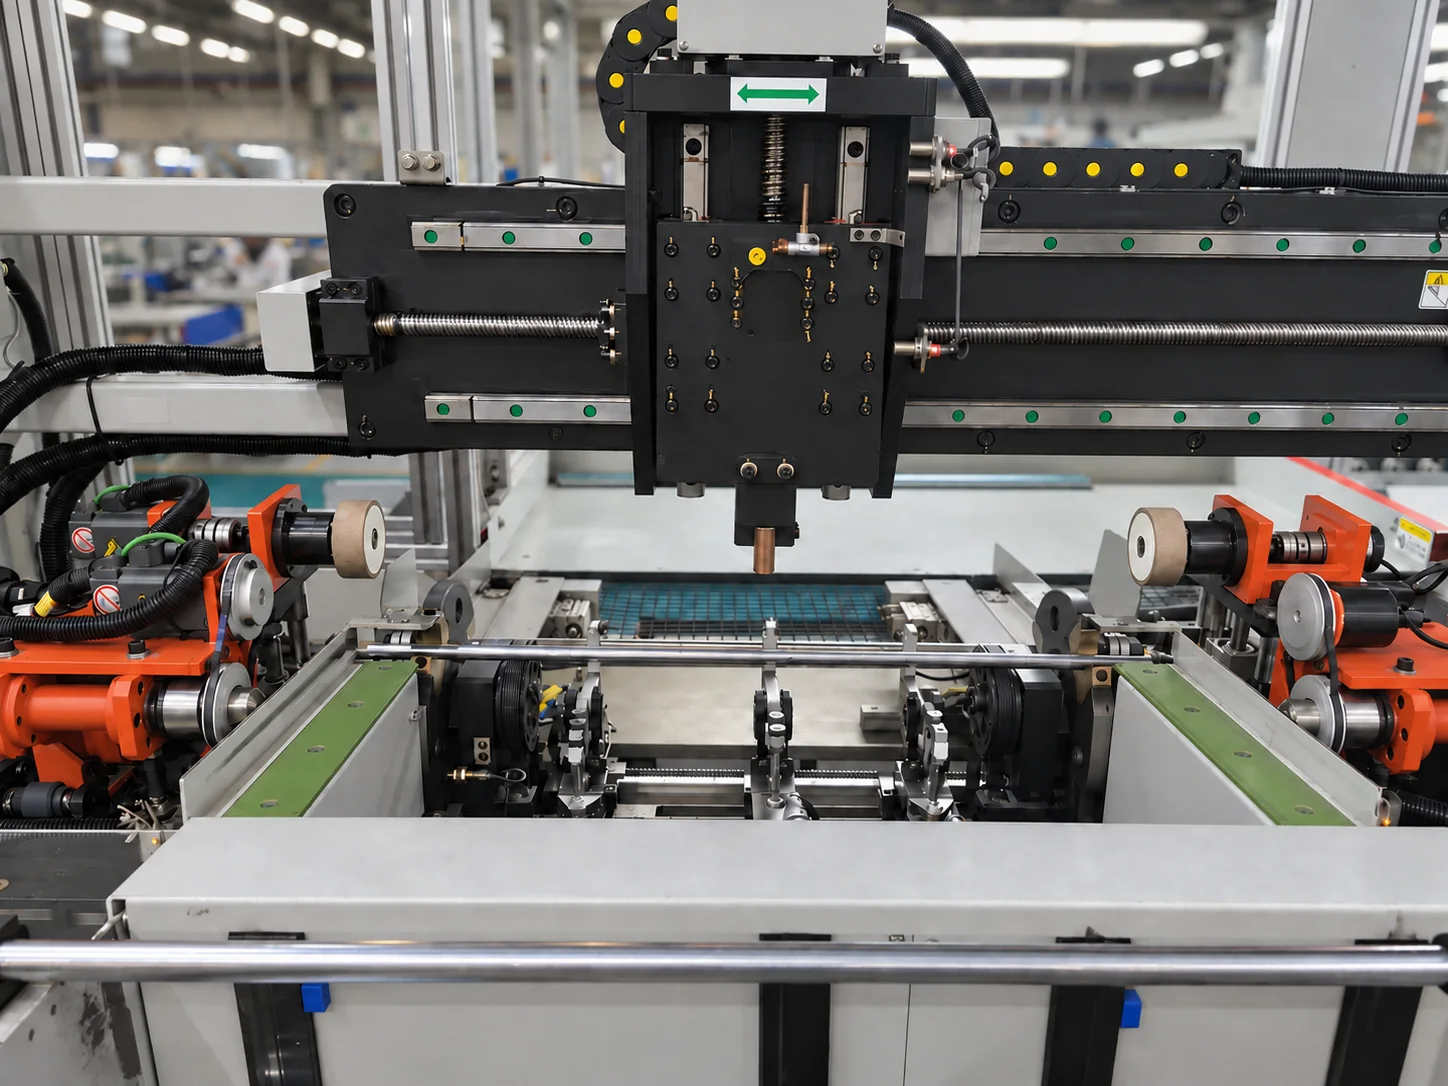
Straightening hollow tubes
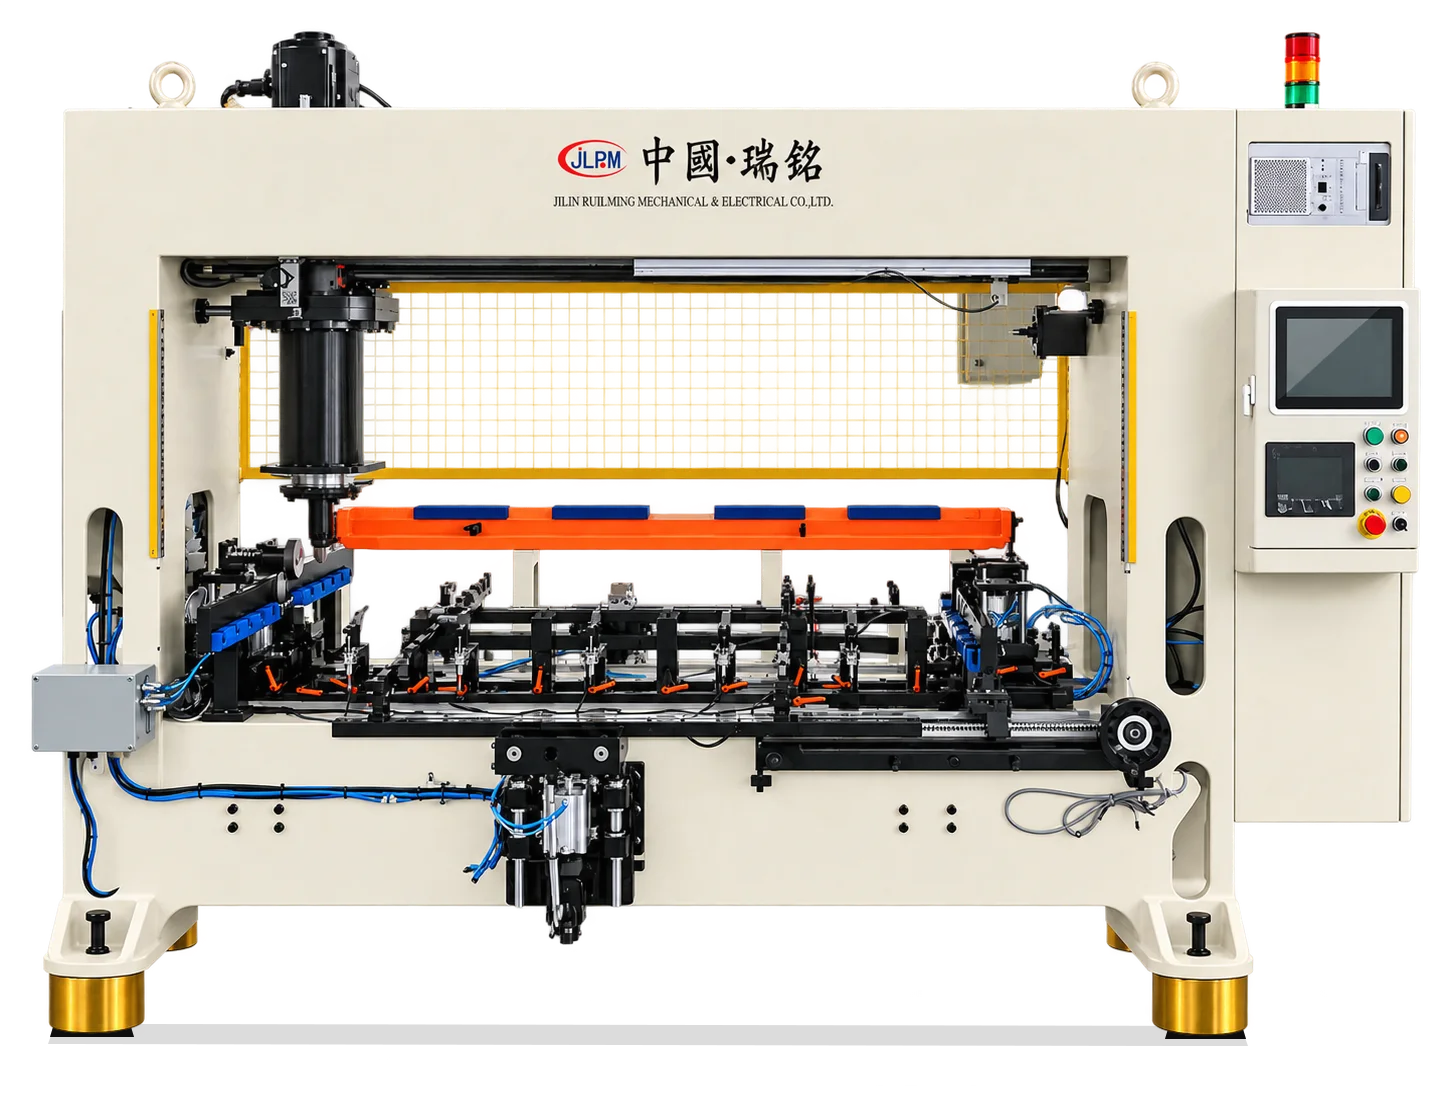
Straightening textile machinery shafts
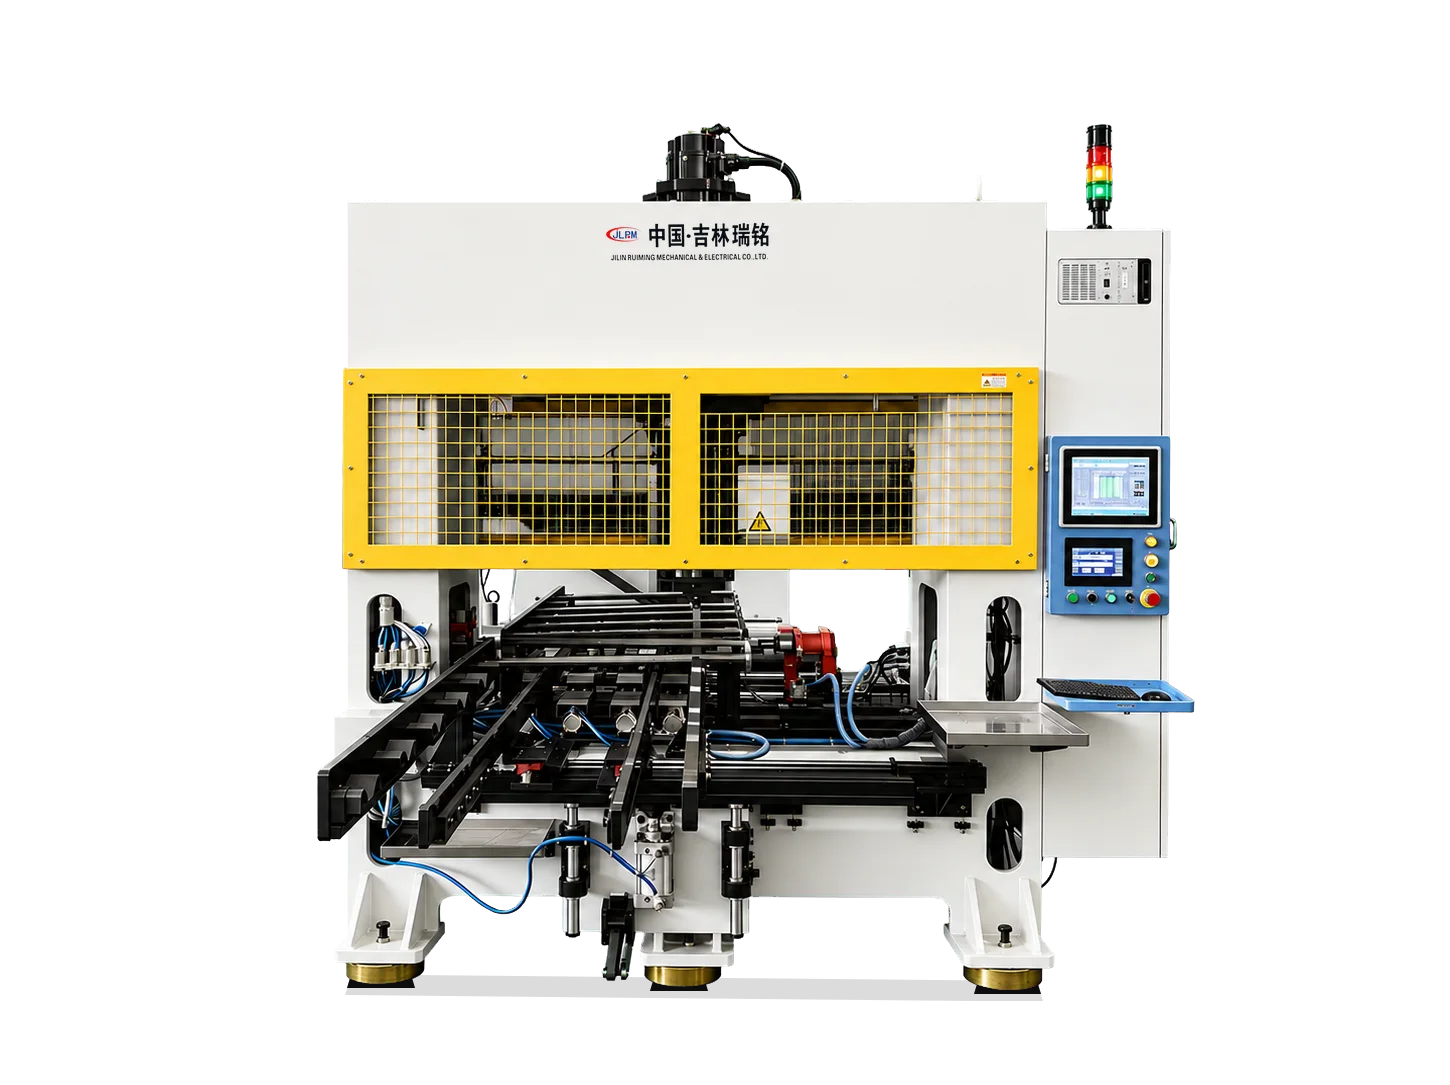
Straightening axle shafts
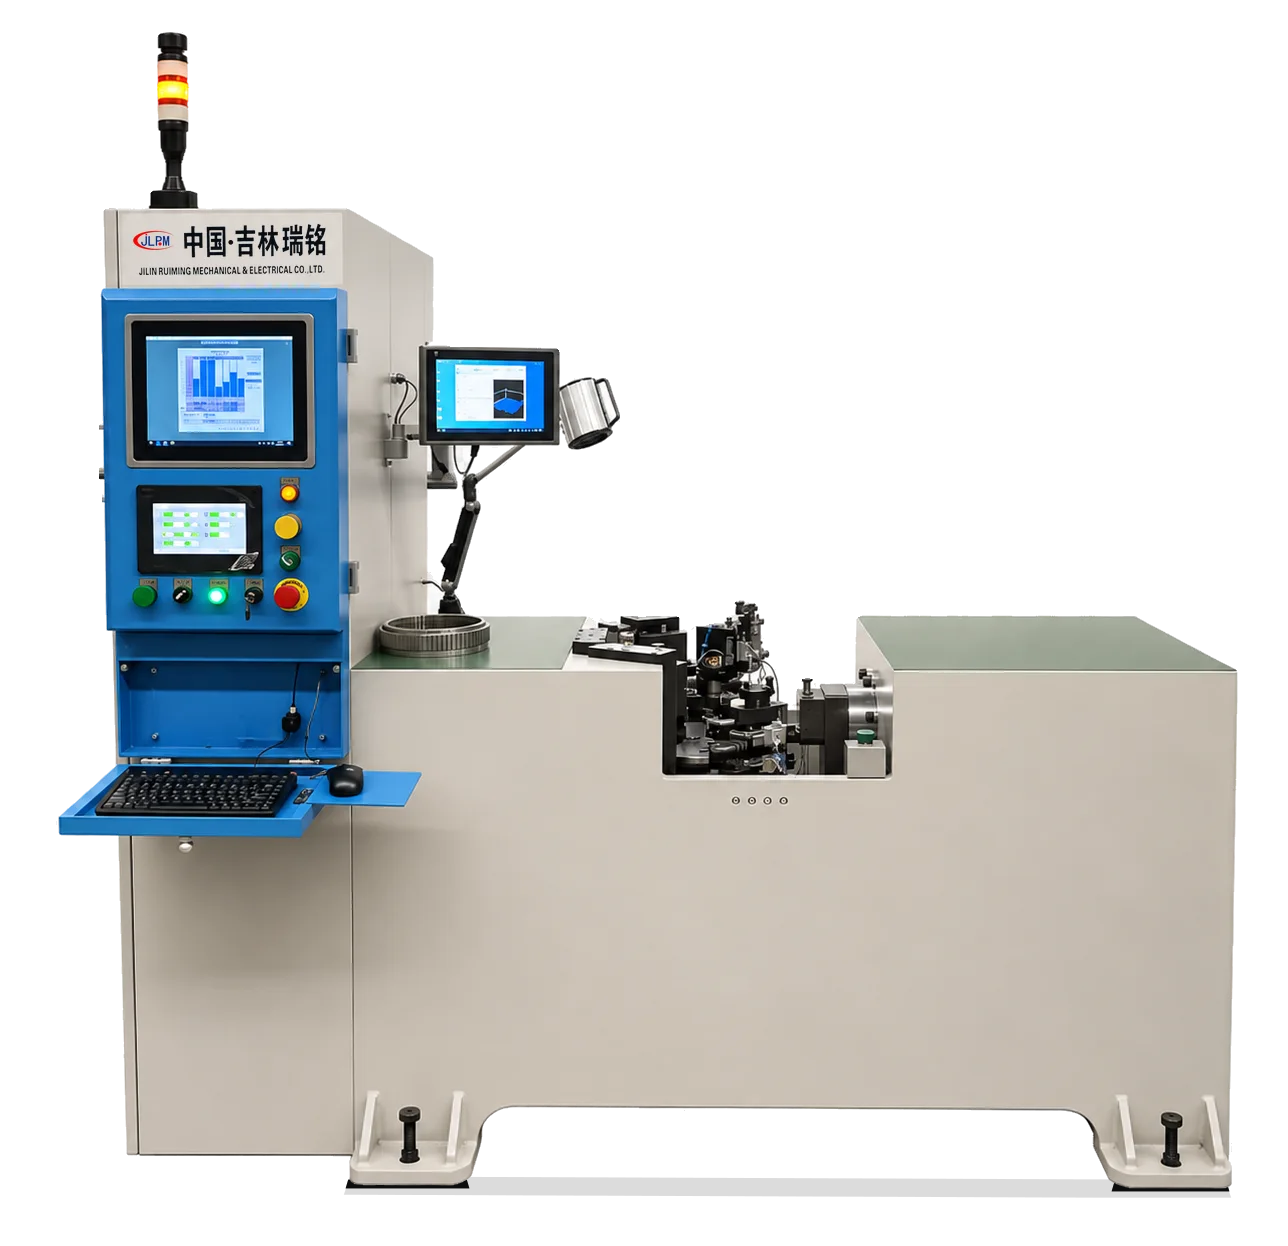
Bearing ring roundness correction
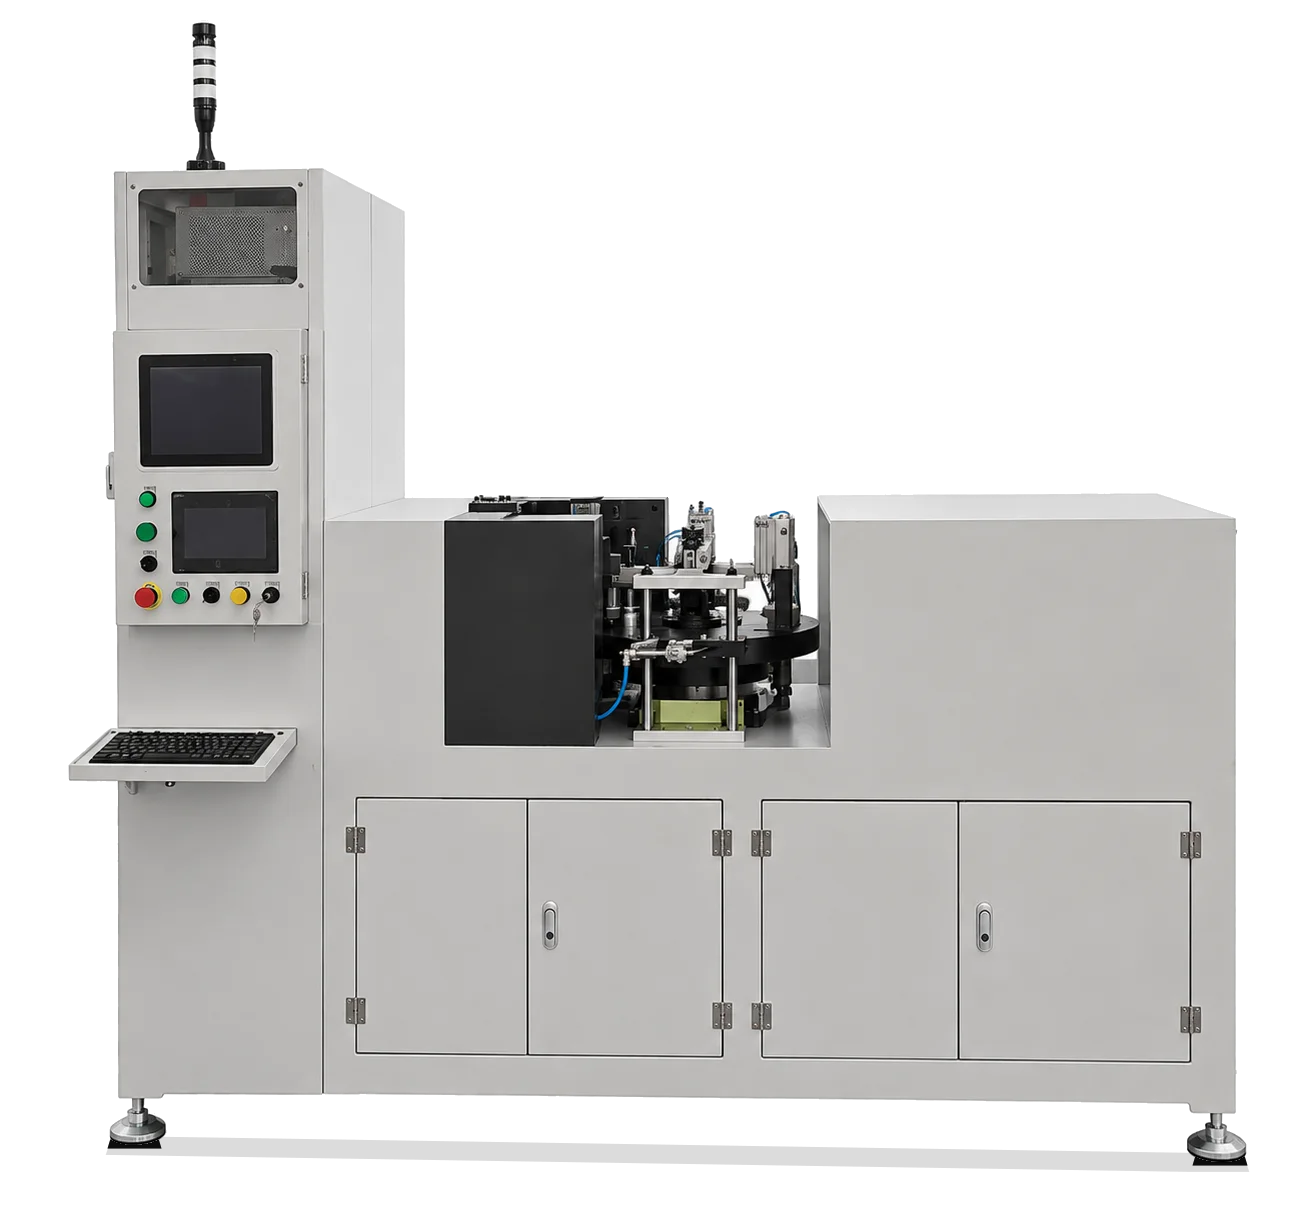
Gear ring roundness correction
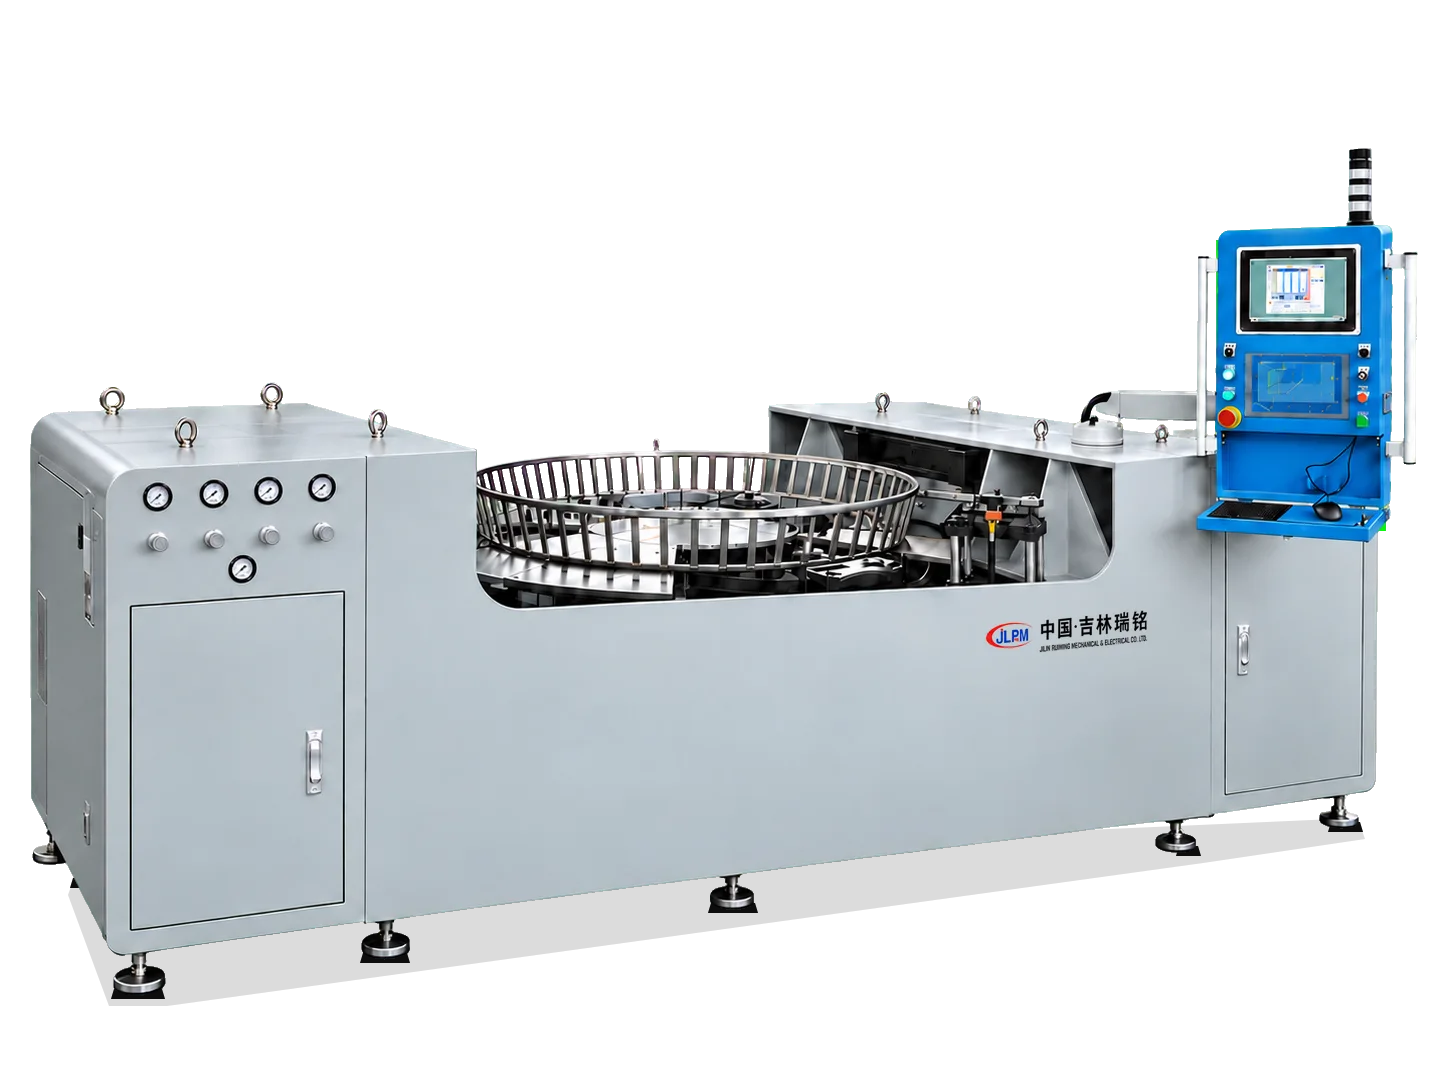
Bearing cage roundness correction
Share drawings, material, dimensions, incoming deformation, target accuracy and cycle time. Ruiming engineers will help define measurement, correction and equipment configurations.